

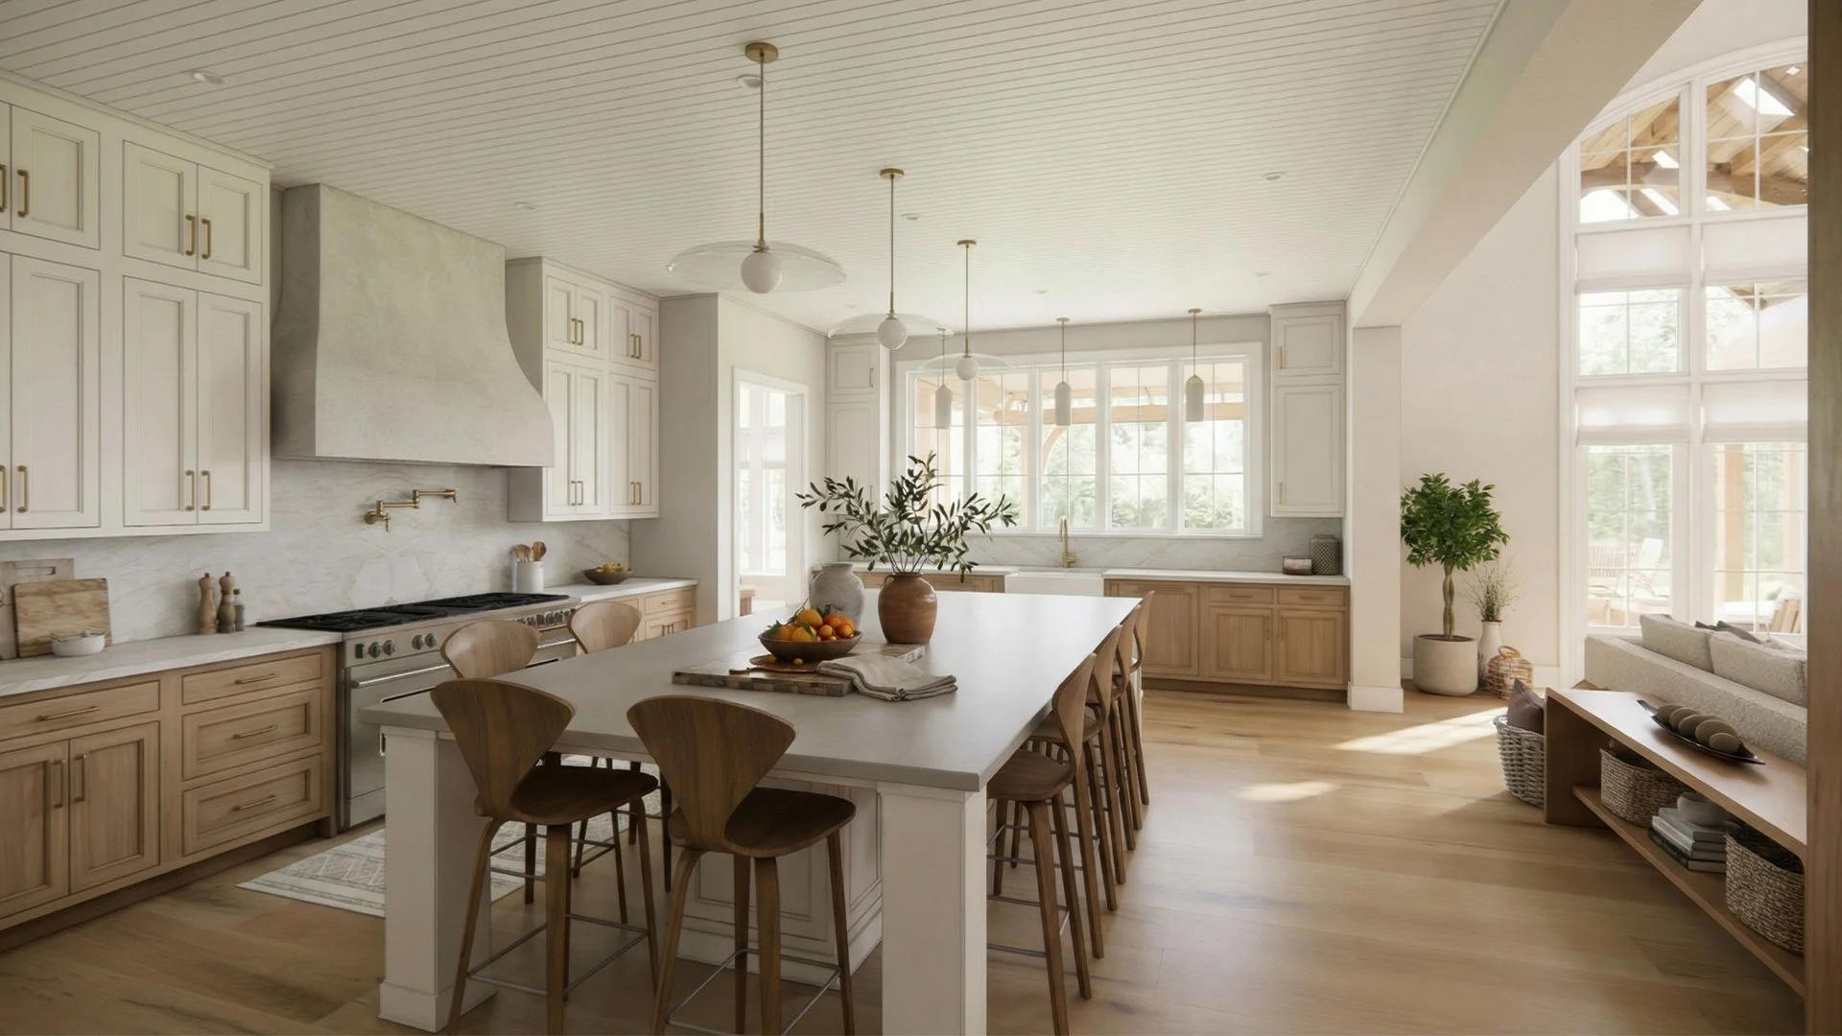
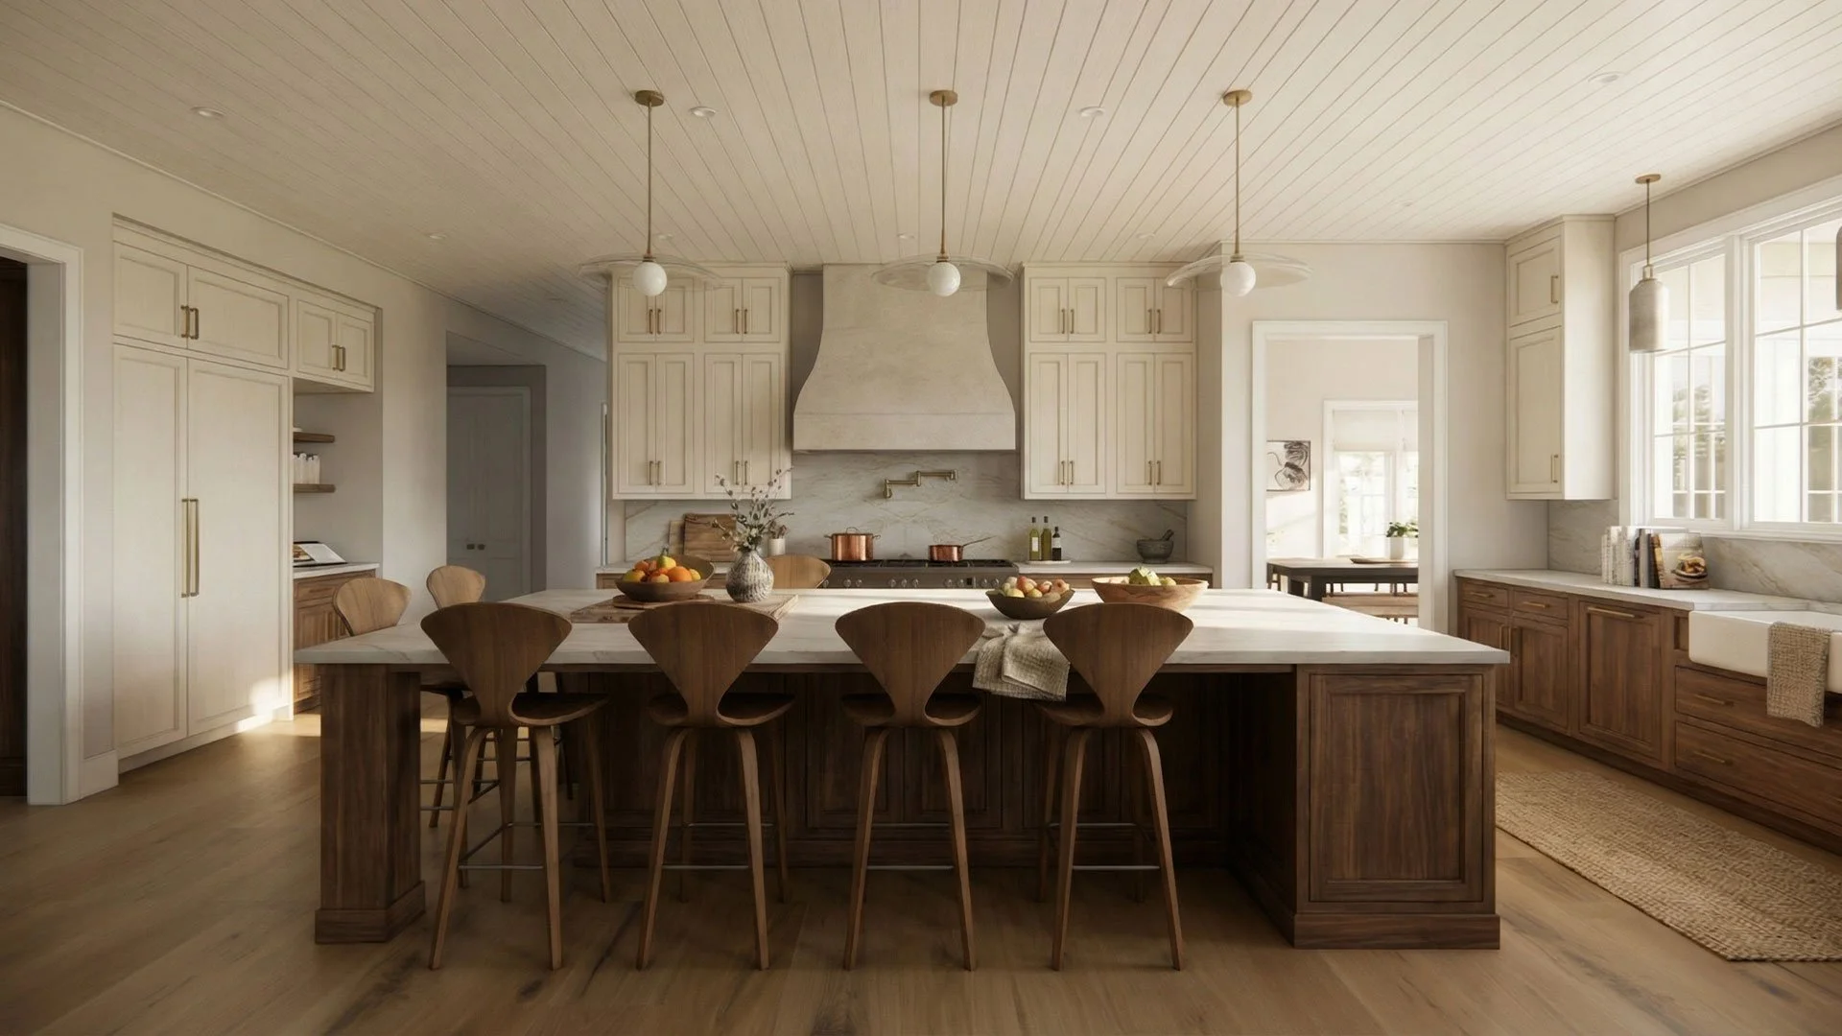
• Bright, airy kitchen with light wood cabinetry, white countertops, and large windows. Includes a kitchen island with chairs, pendant lighting, potted plants, and a cozy sitting area with a sofa.
  • Bright, modern kitchen with a large central island, wooden chairs, white cabinets, a marble backsplash, and natural light from large windows.
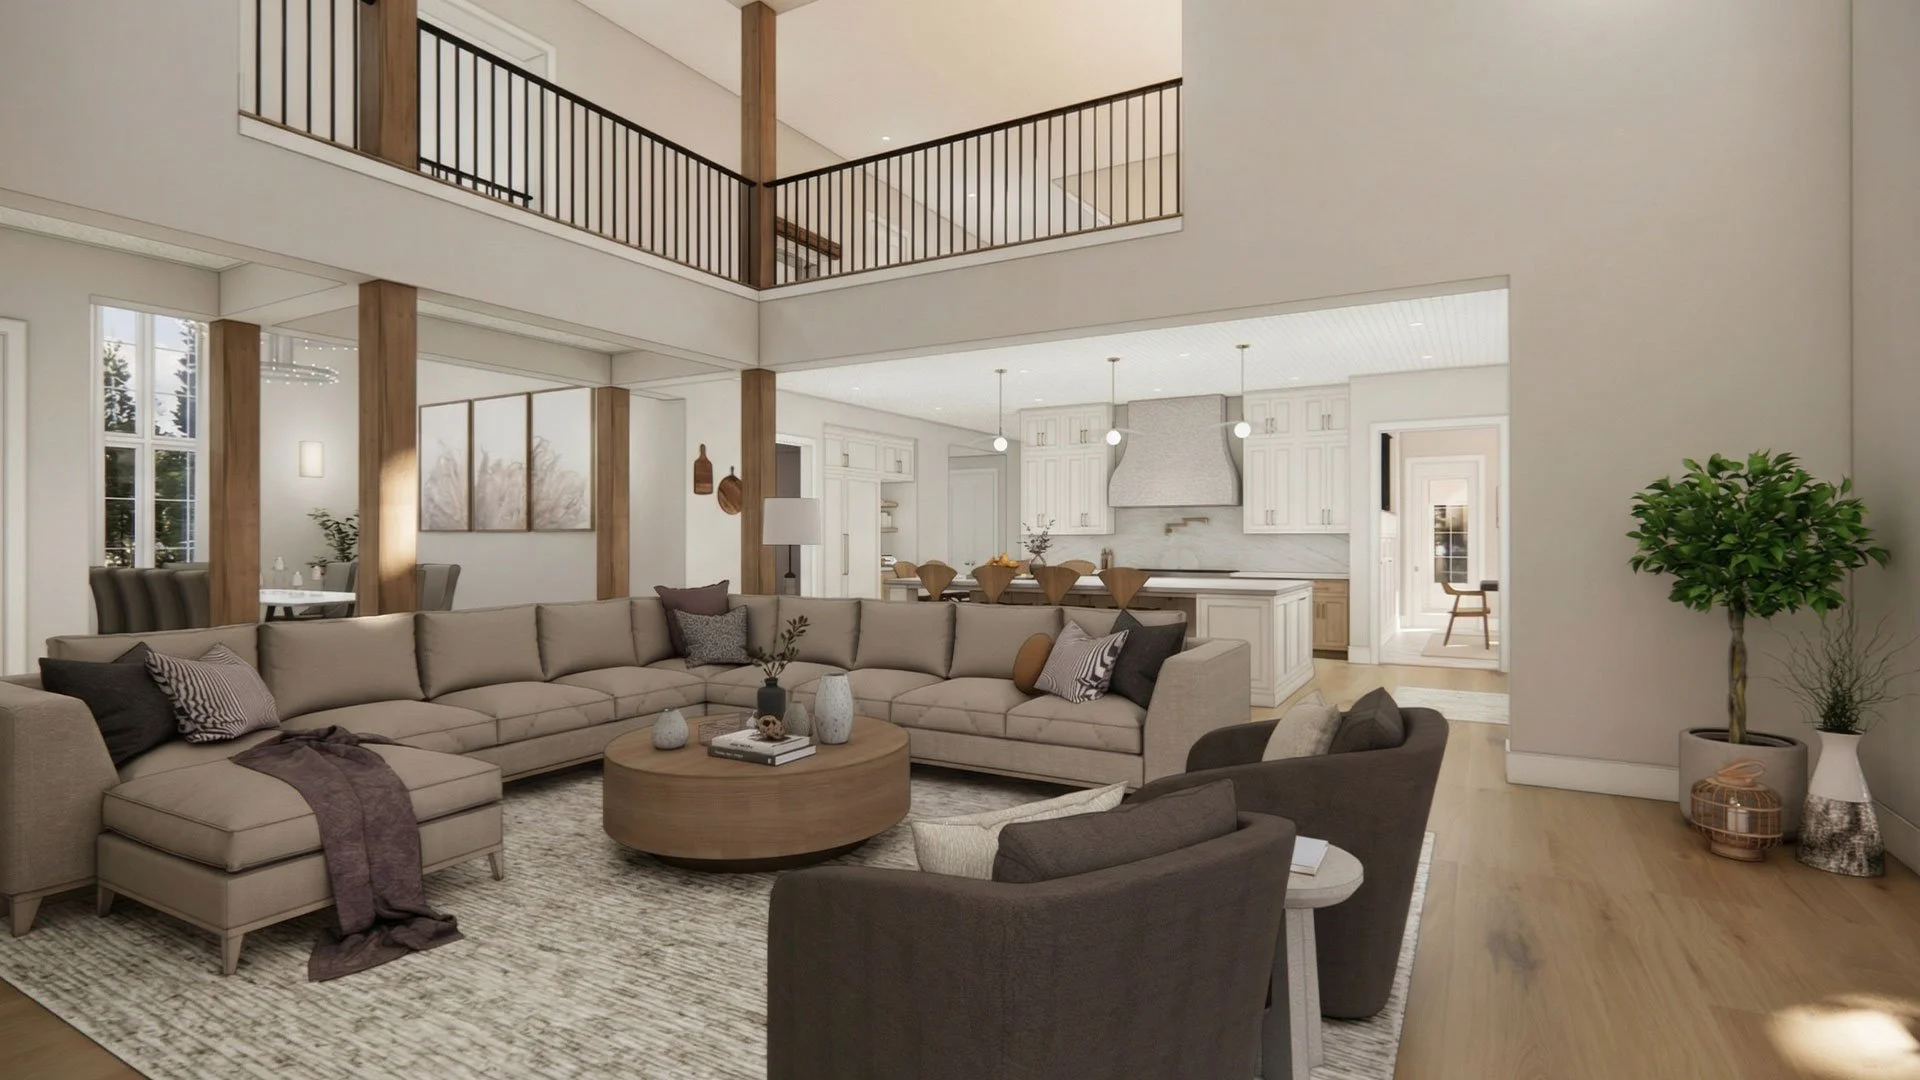
  • Interior of a modern, open-concept living room and kitchen with a high ceiling, beige sectional sofa, decorative pillows, potted plant, and wooden accents.
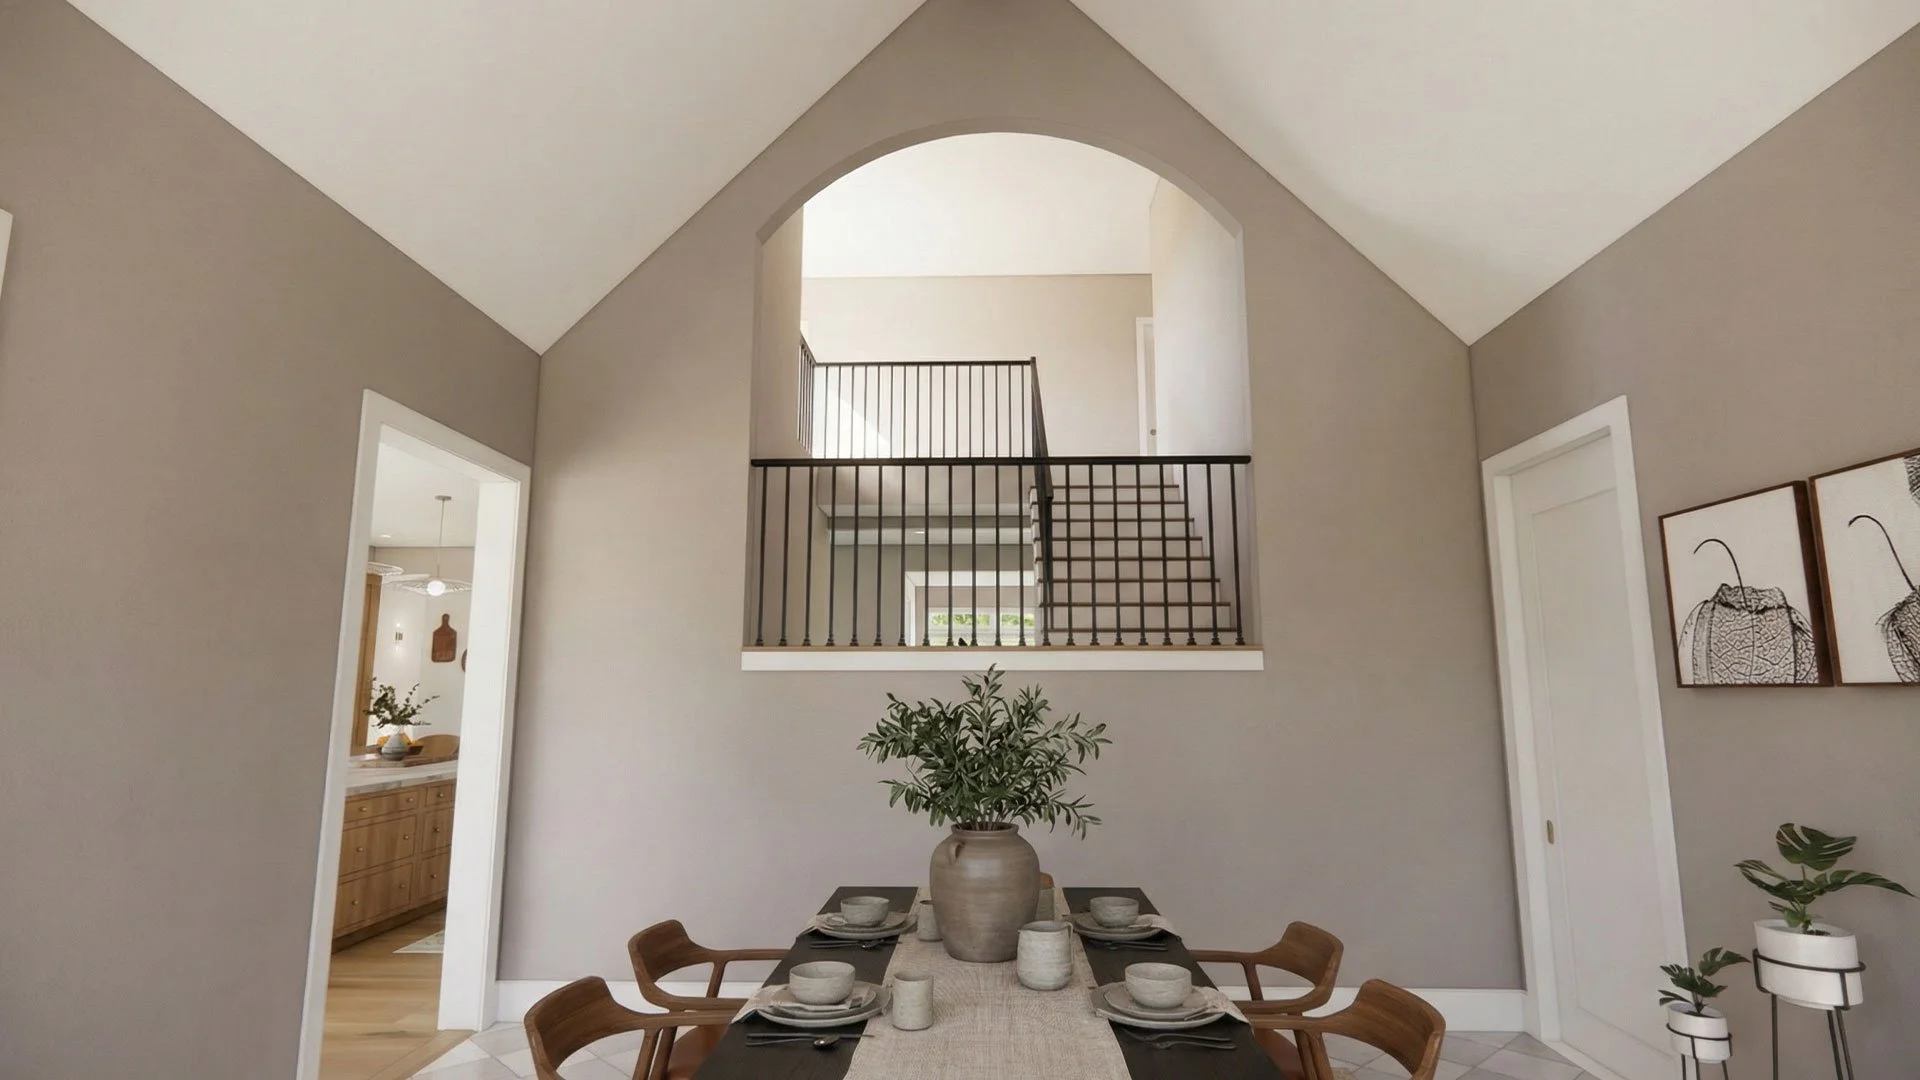
  • Interior view of a dining room with a wooden dining table set with bowls, glasses, and a large ceramic vase, surrounded by six wooden chairs. Behind the table, there is a wall with framed artwork, and a potted plant is positioned to the right. An archway leads to a staircase with black railings, and an open doorway on the left reveals a kitchen area with wooden cabinets and a fruit bowl on the counter.
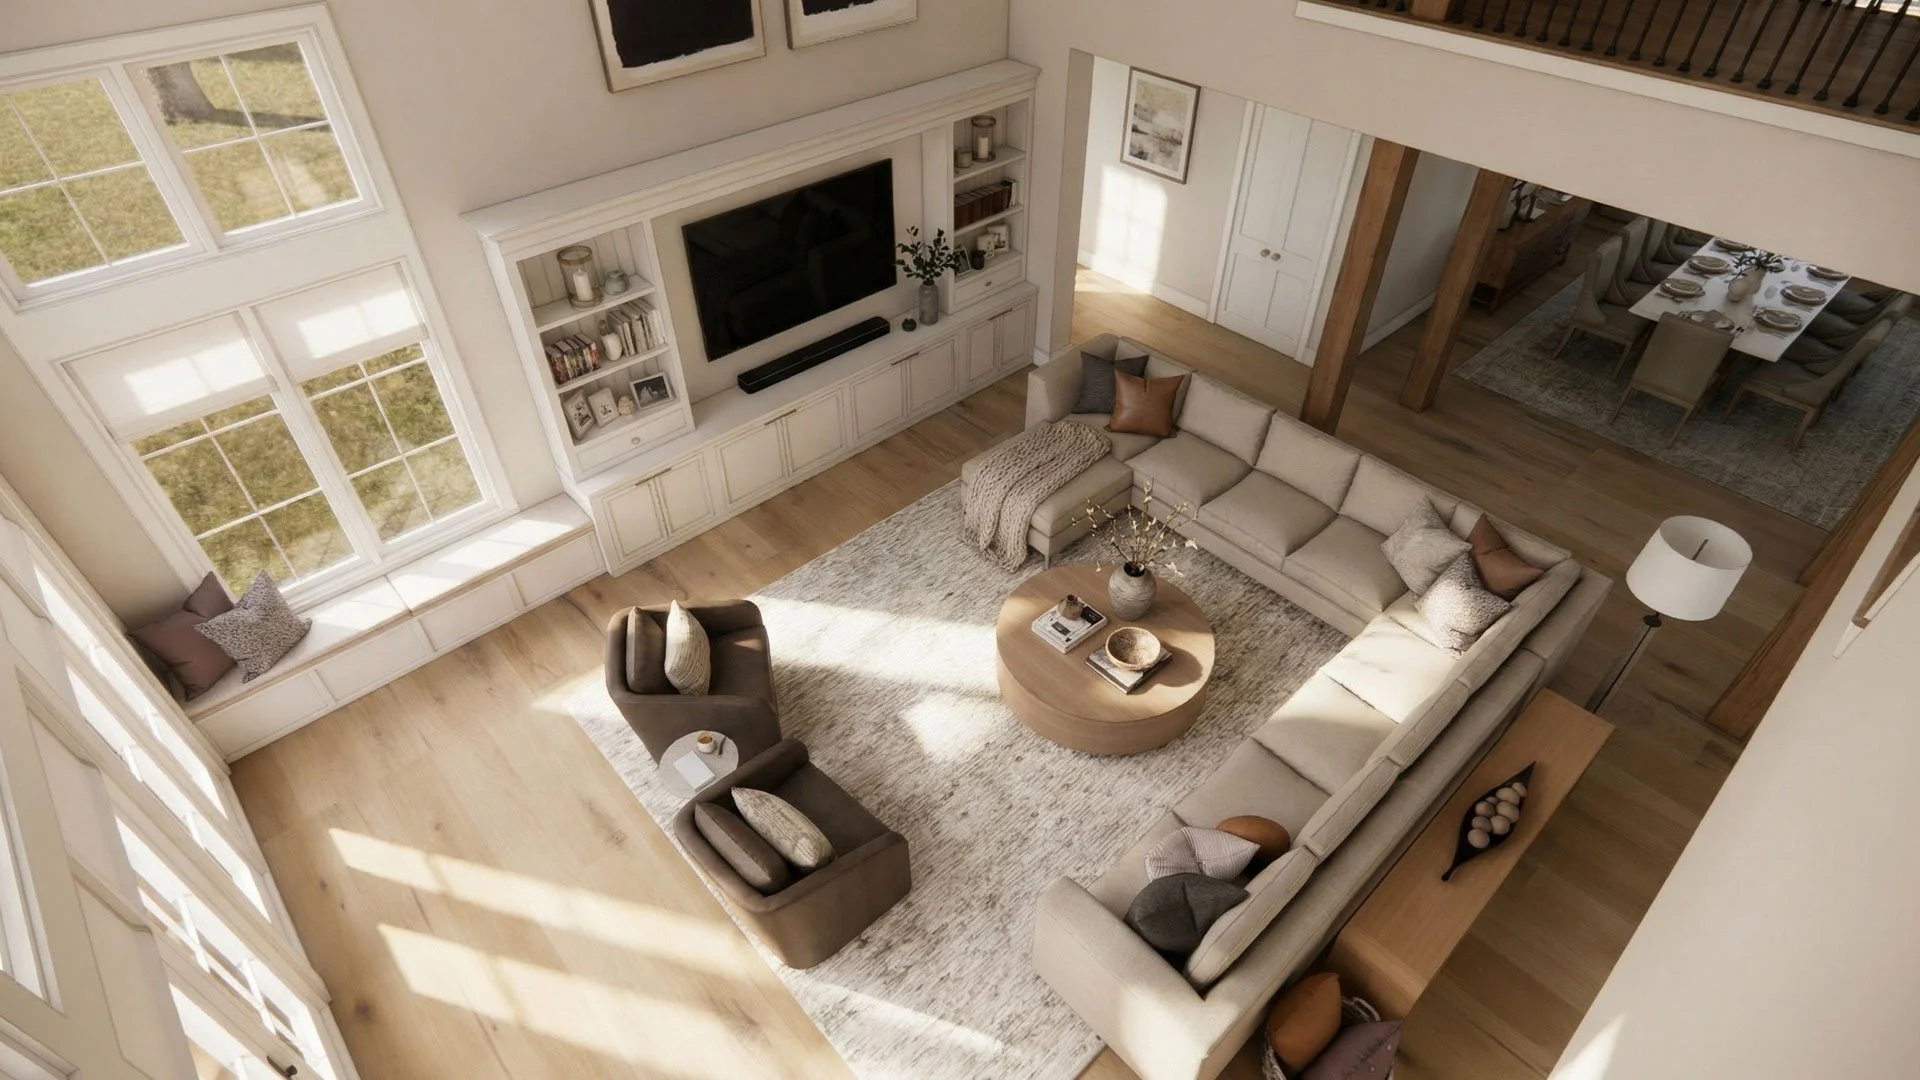
  • A spacious living room with large windows and wooden flooring, featuring a beige sectional sofa with multiple cushions, a round wooden coffee table with decorative items, a gray armchair, a white bookshelf, and a large flat-screen TV, with a dining area visible in the background.
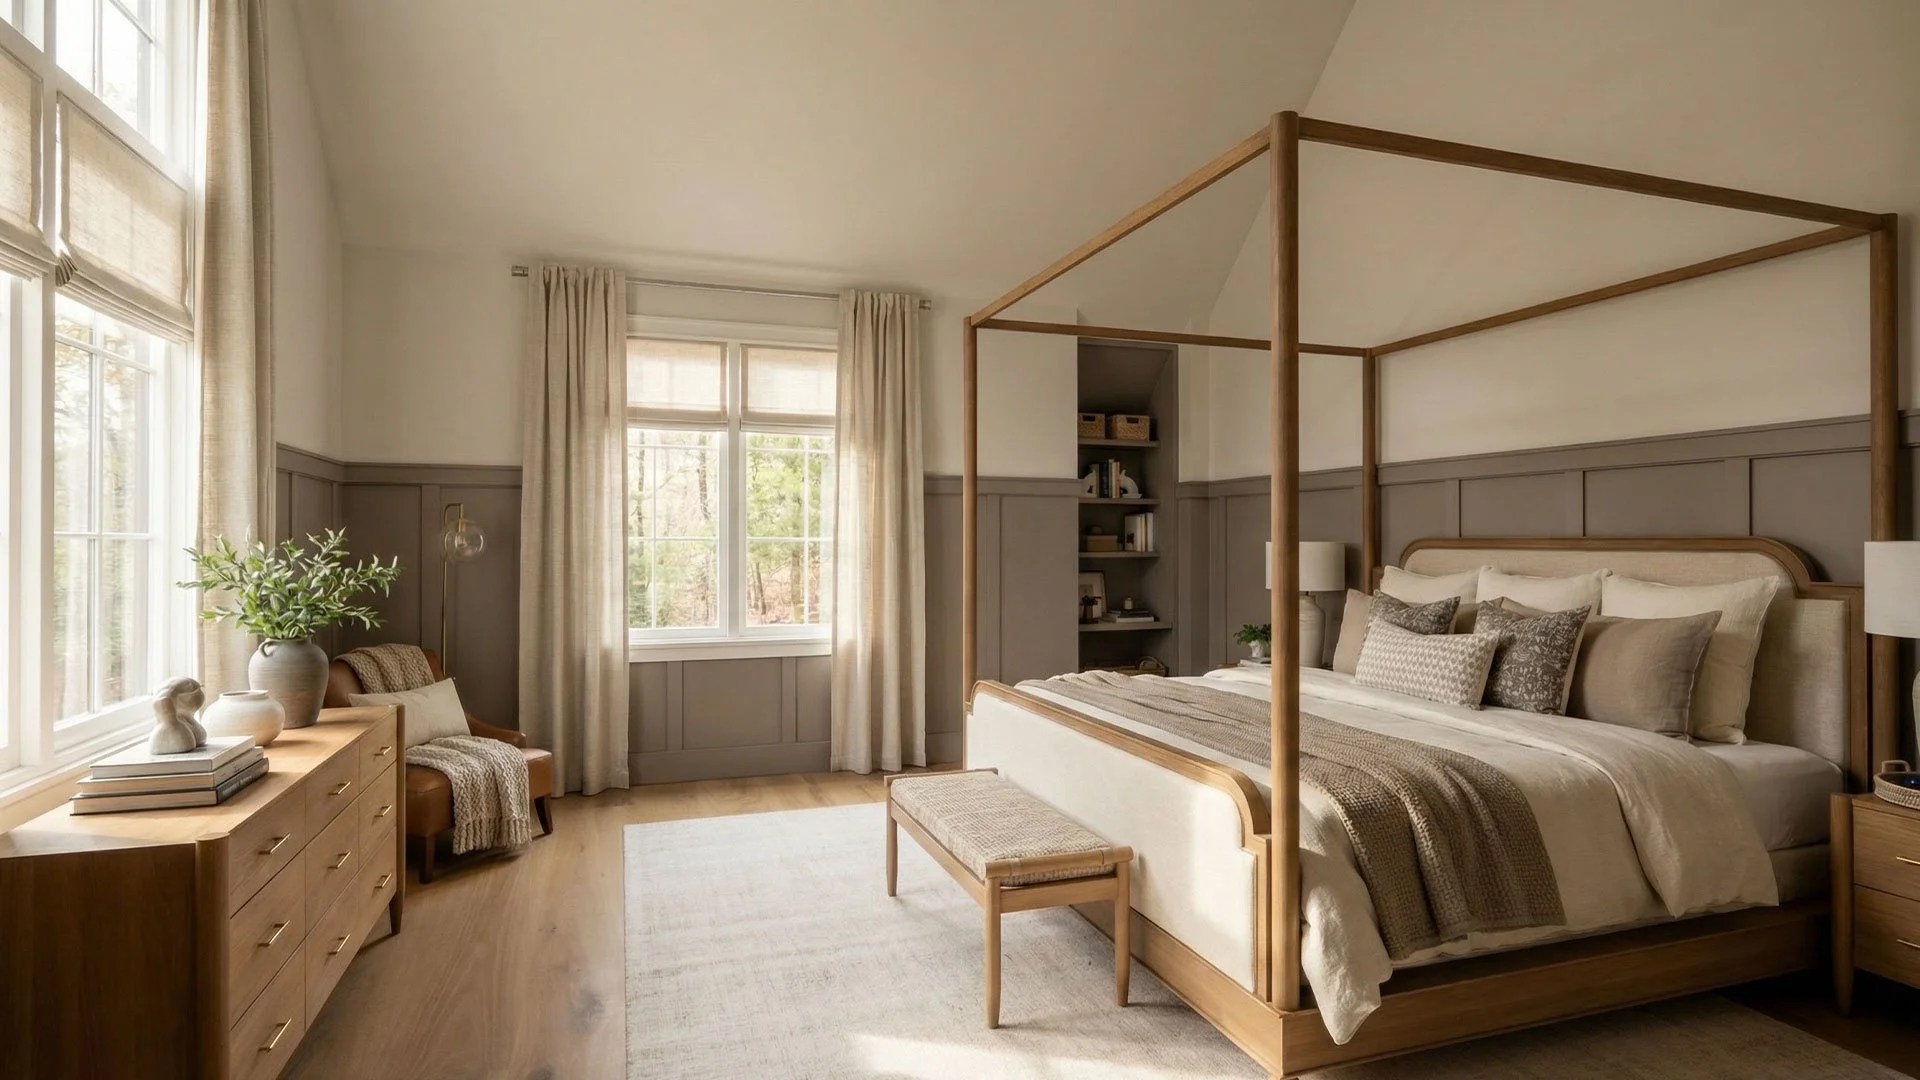
  • A cozy bedroom with a large bed, beige linens, and multiple pillows, a four-poster wooden frame, and a side table with a lamp. There are large windows with cream curtains, a wooden dresser with decorative items, and a small seating area with a chair and throw blanket. The room has light wooden flooring and soft lighting.
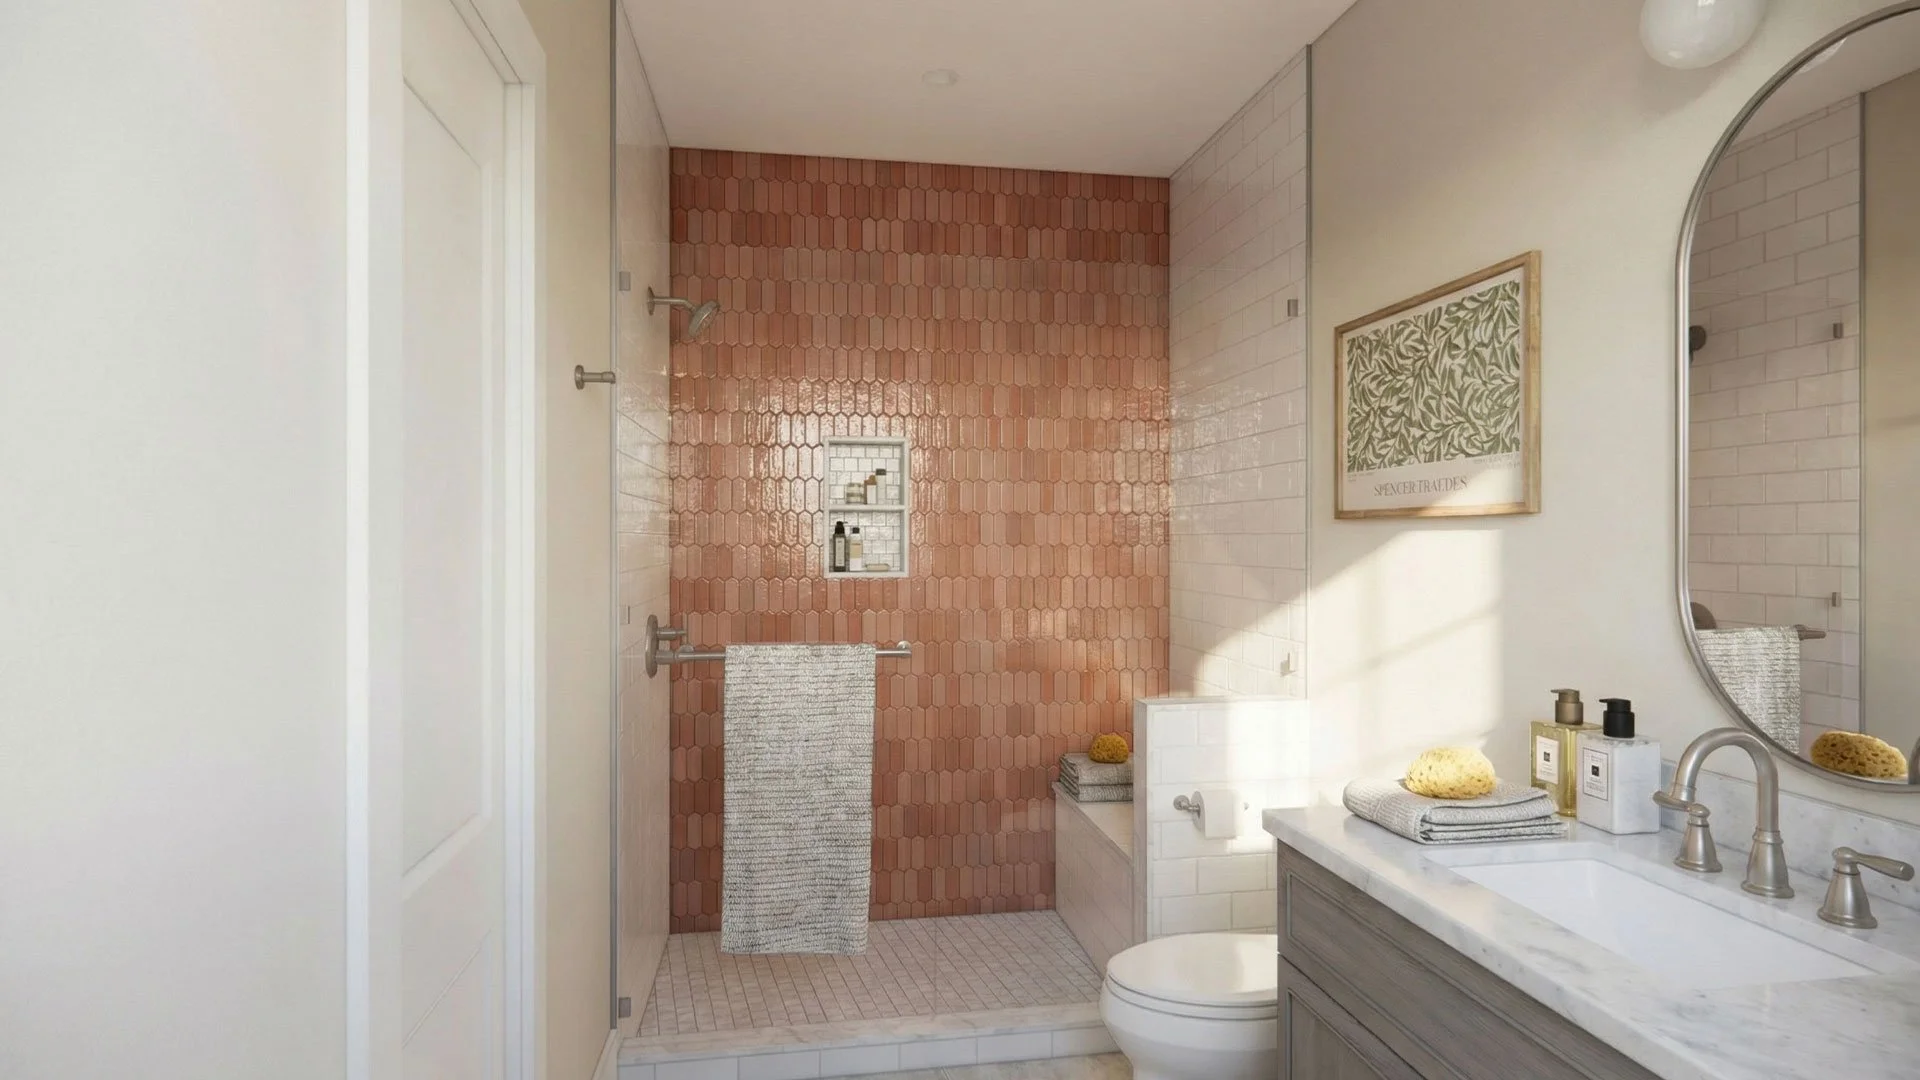
  • A modern bathroom with a shower area featuring pink hexagonal tiles and a built-in shelf. The bathroom also has a white vanity with a round mirror, a towel, and toiletries on the counter. There is a framed botanical print on the wall and natural light coming into the space.
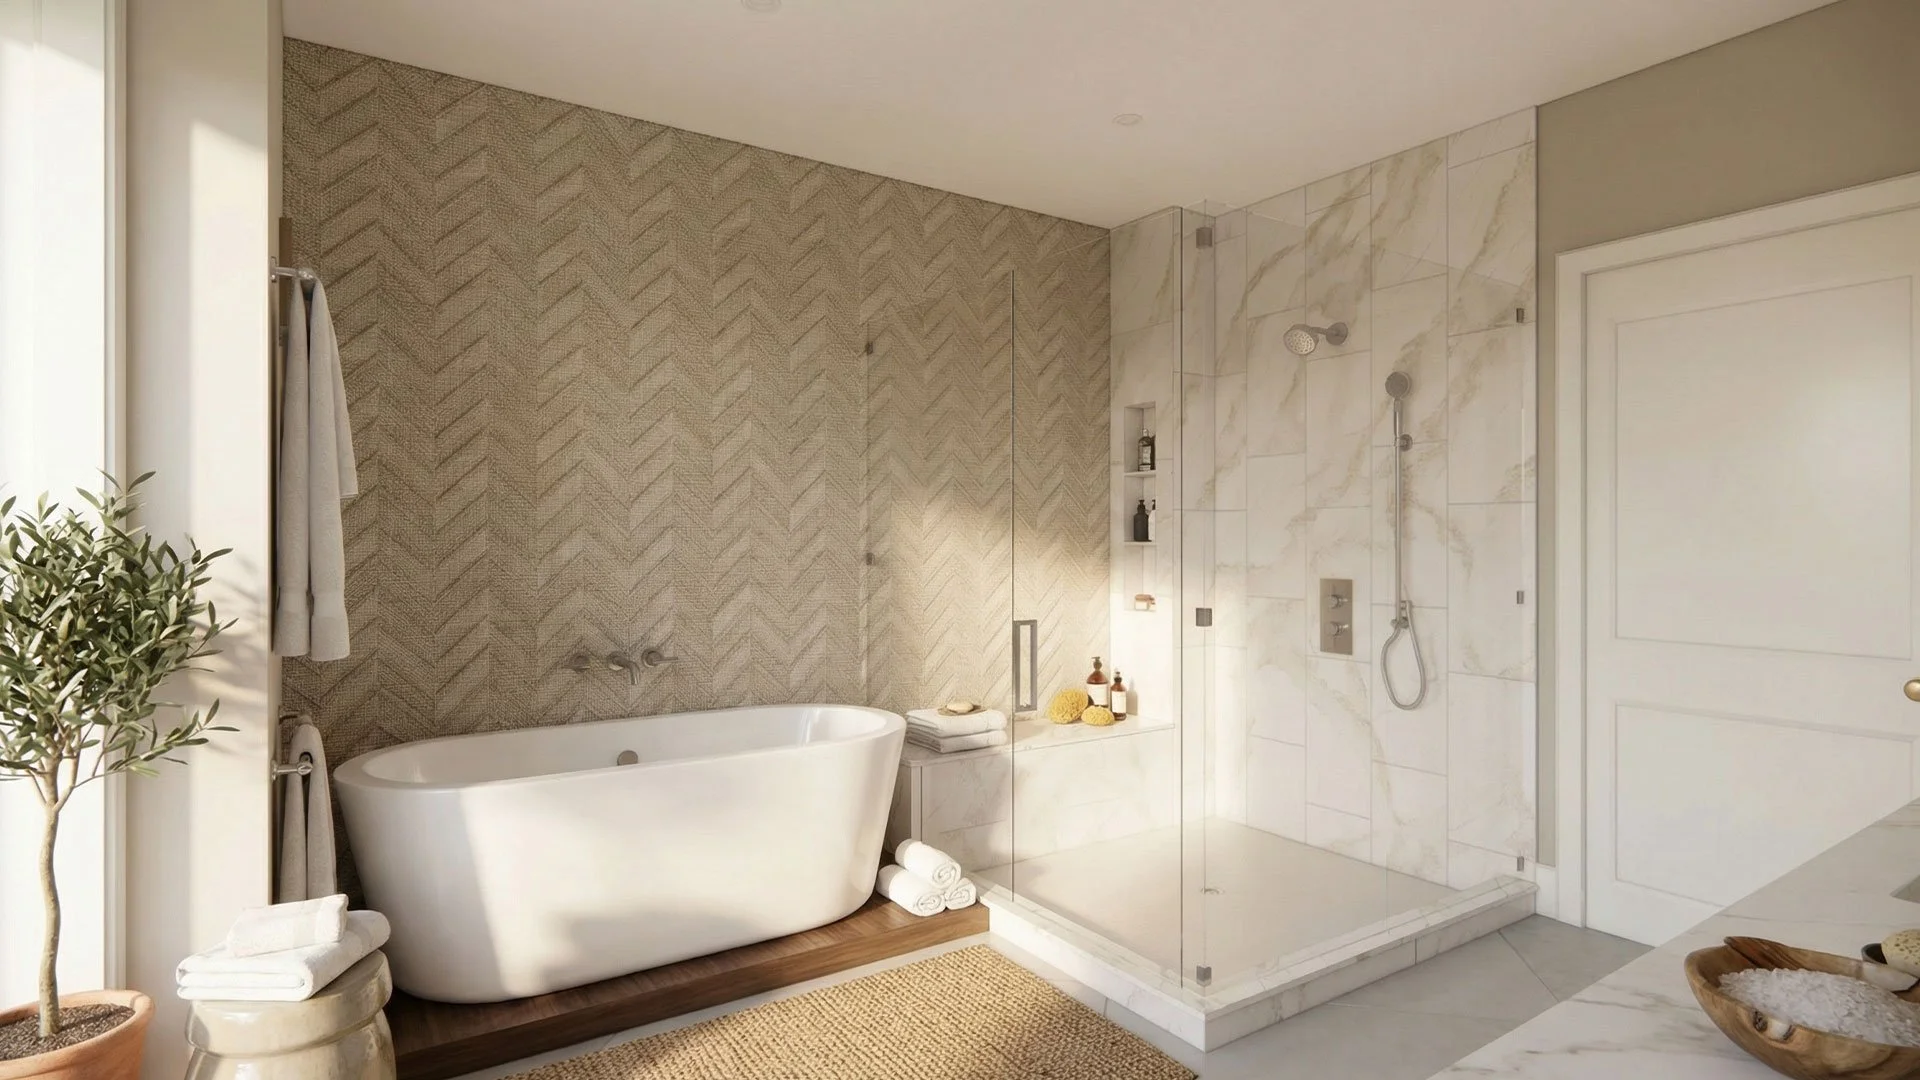
  • Modern bathroom with a white bathtub, a corner shower with glass door, marble walls, a potted plant, and neatly folded towels.
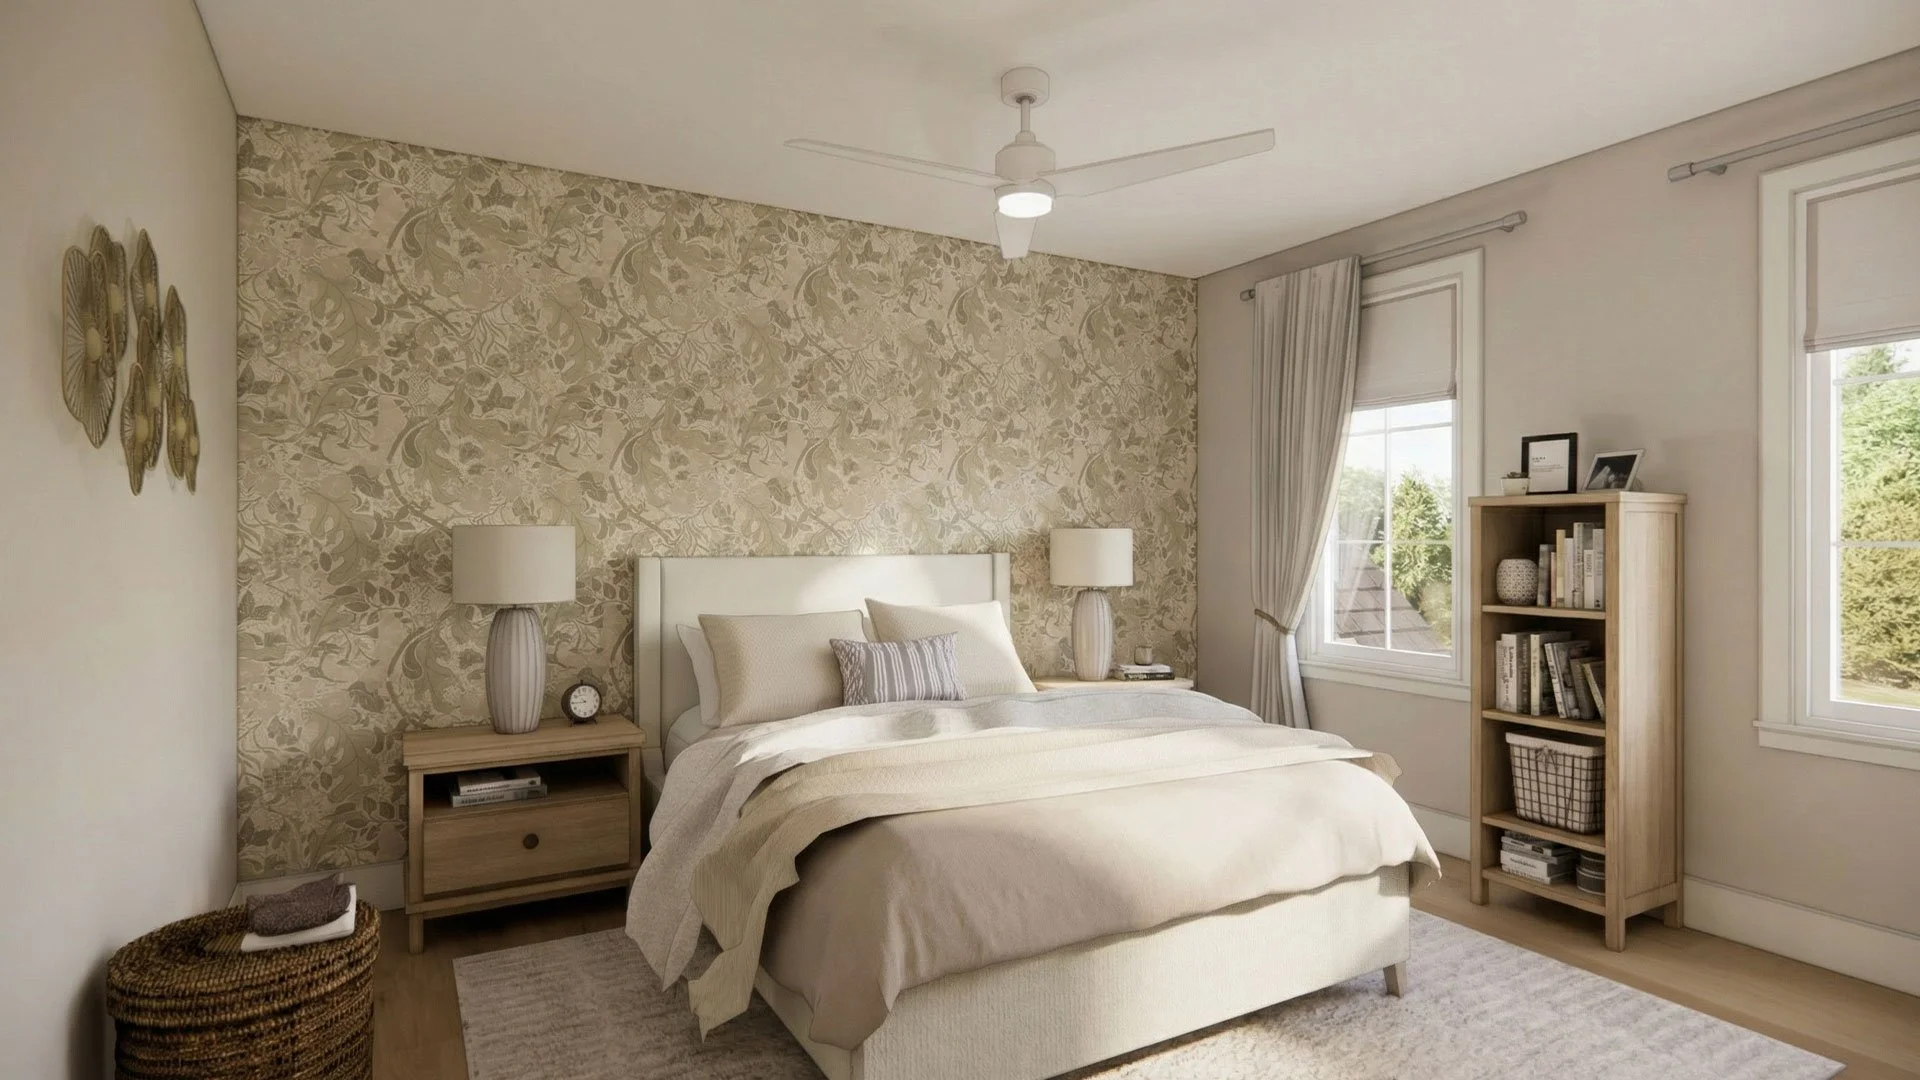
  • A bedroom with a large bed, two matching lamps on wooden nightstands, a bookcase with books, and a window with curtains showing trees outside.
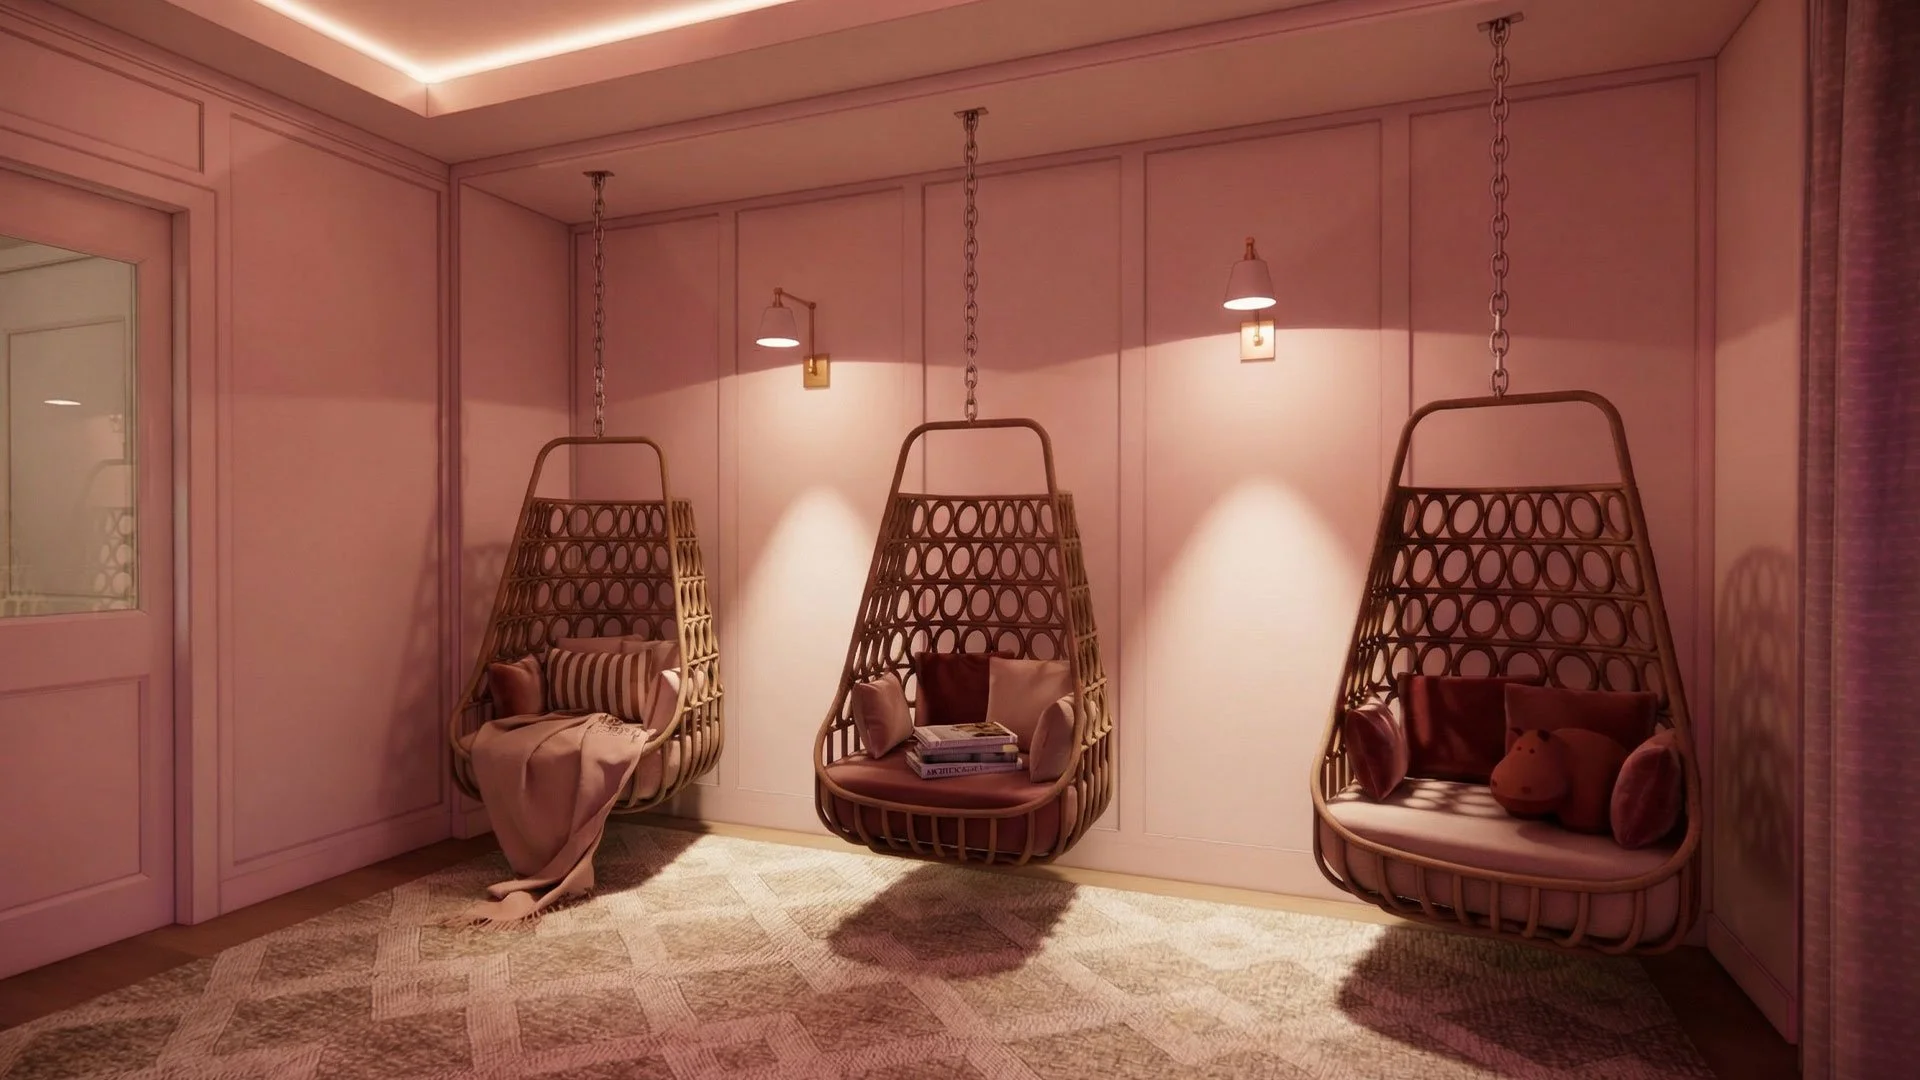
  • Three hanging wicker chairs in a pink-walled room with soft lighting, each with pillows and blankets, and a plush teddy bear on one chair.
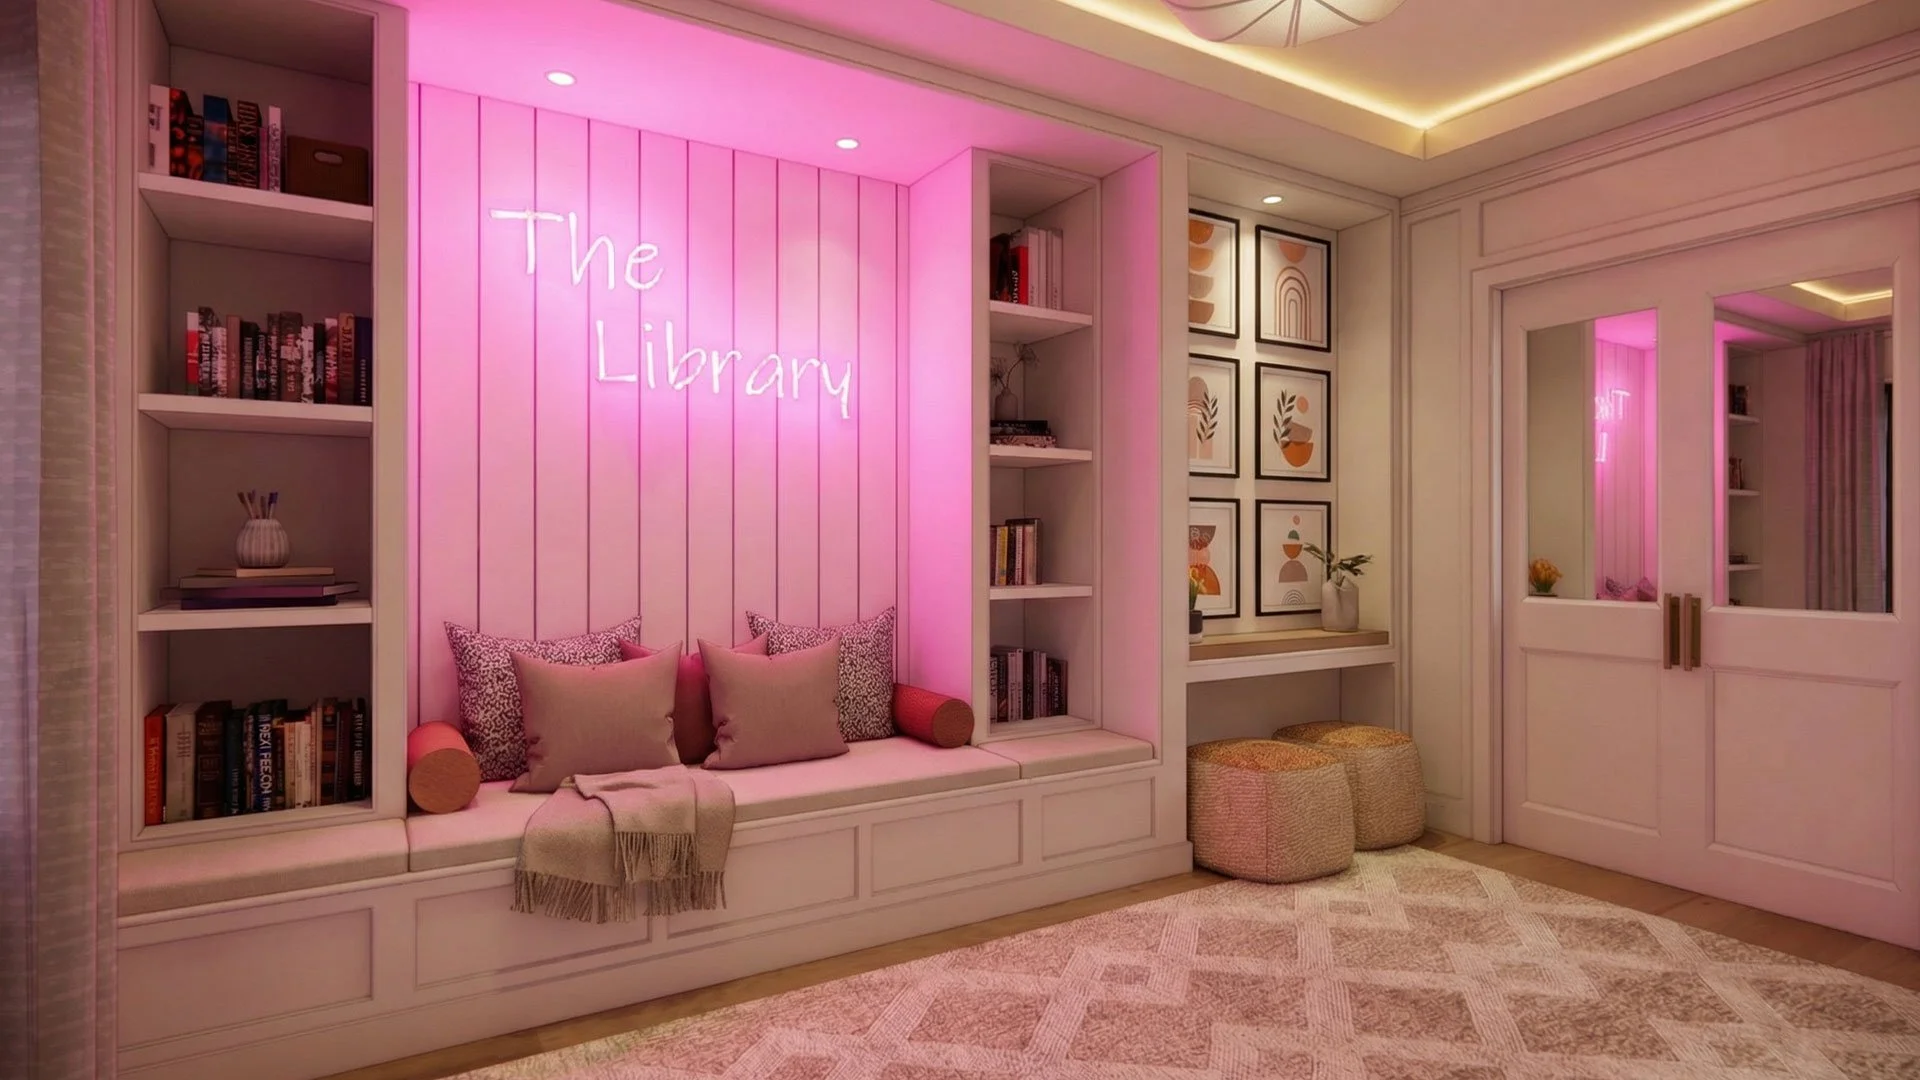
  • Interior of a cozy, modern library or reading nook with pink lighting, built-in bookshelves, framed artwork on the wall, and a sitting area with cushions and throw pillows.

The Commonplace Estate

NEWTOWN, PENNSYLVANIA

Designed as a multi-generational sanctuary, this project prioritizes human connection through expansive, open-concept volumes. The architecture serves as a backdrop for shared life, featuring a central "social spine" that seamlessly links the gourmet kitchen, fireside lounge, and outdoor terrace. Large-scale glazing and rhythmic timber accents create a warm, inclusive environment that feels both protective and boundless.

The layout balances grand communal spaces with intimate retreat zones, ensuring the home functions perfectly for both large gatherings and quiet family moments. By integrating high-end entertainment features with a grounded, organic material palette, the residence becomes a timeless vessel for making memories.