
Redefined Collective
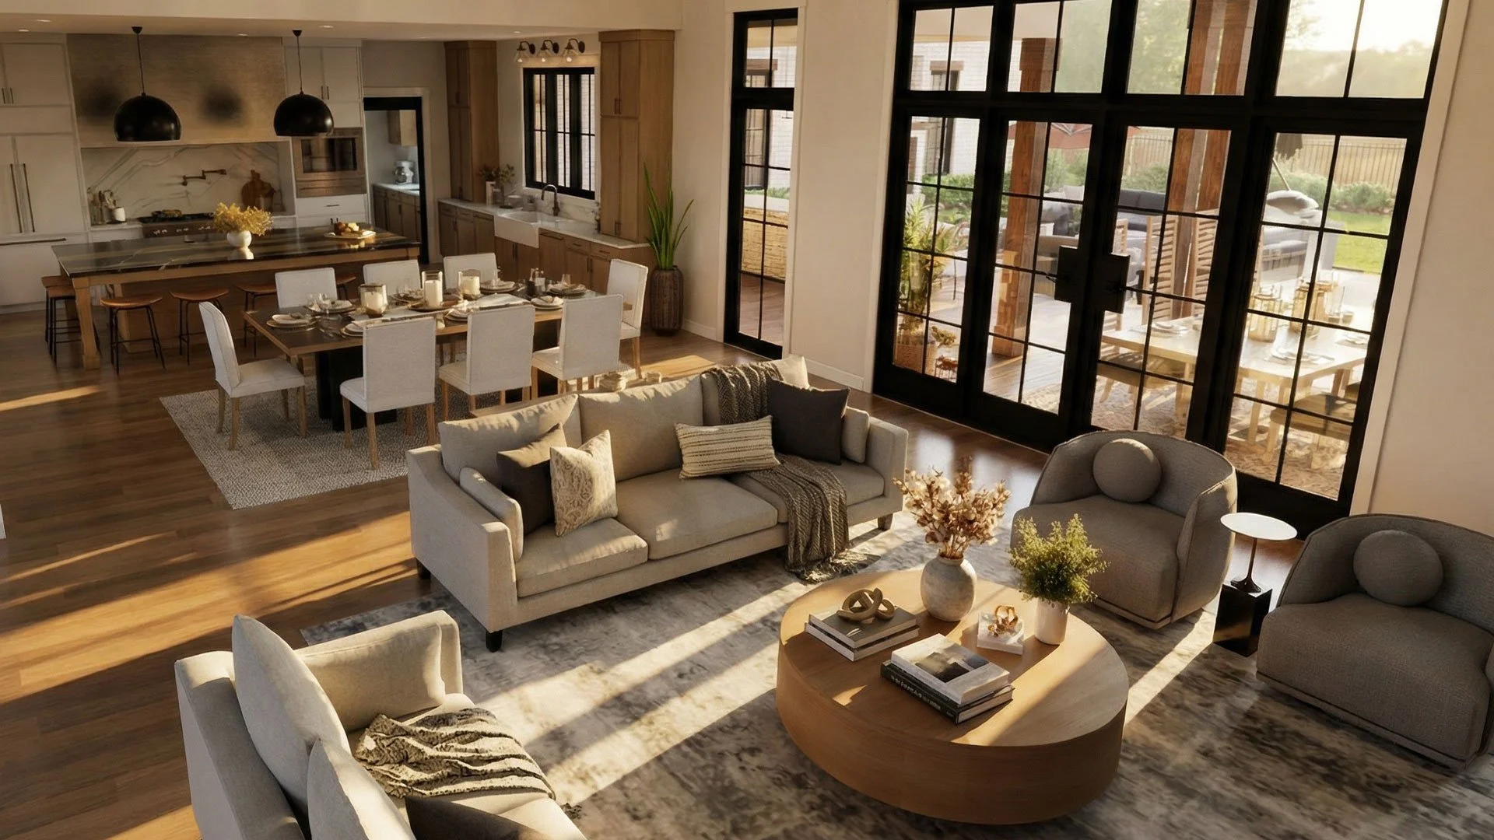
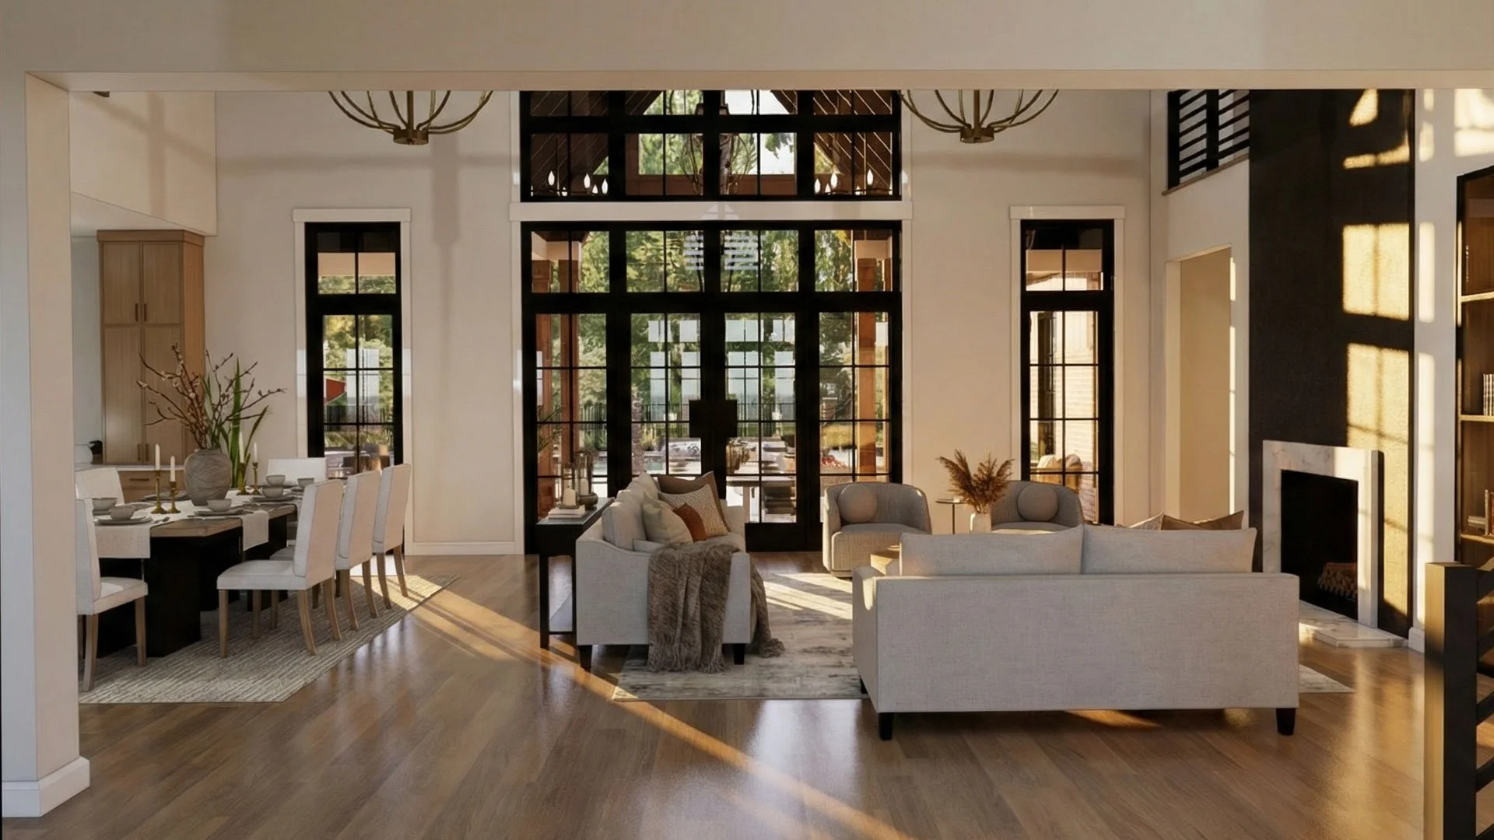
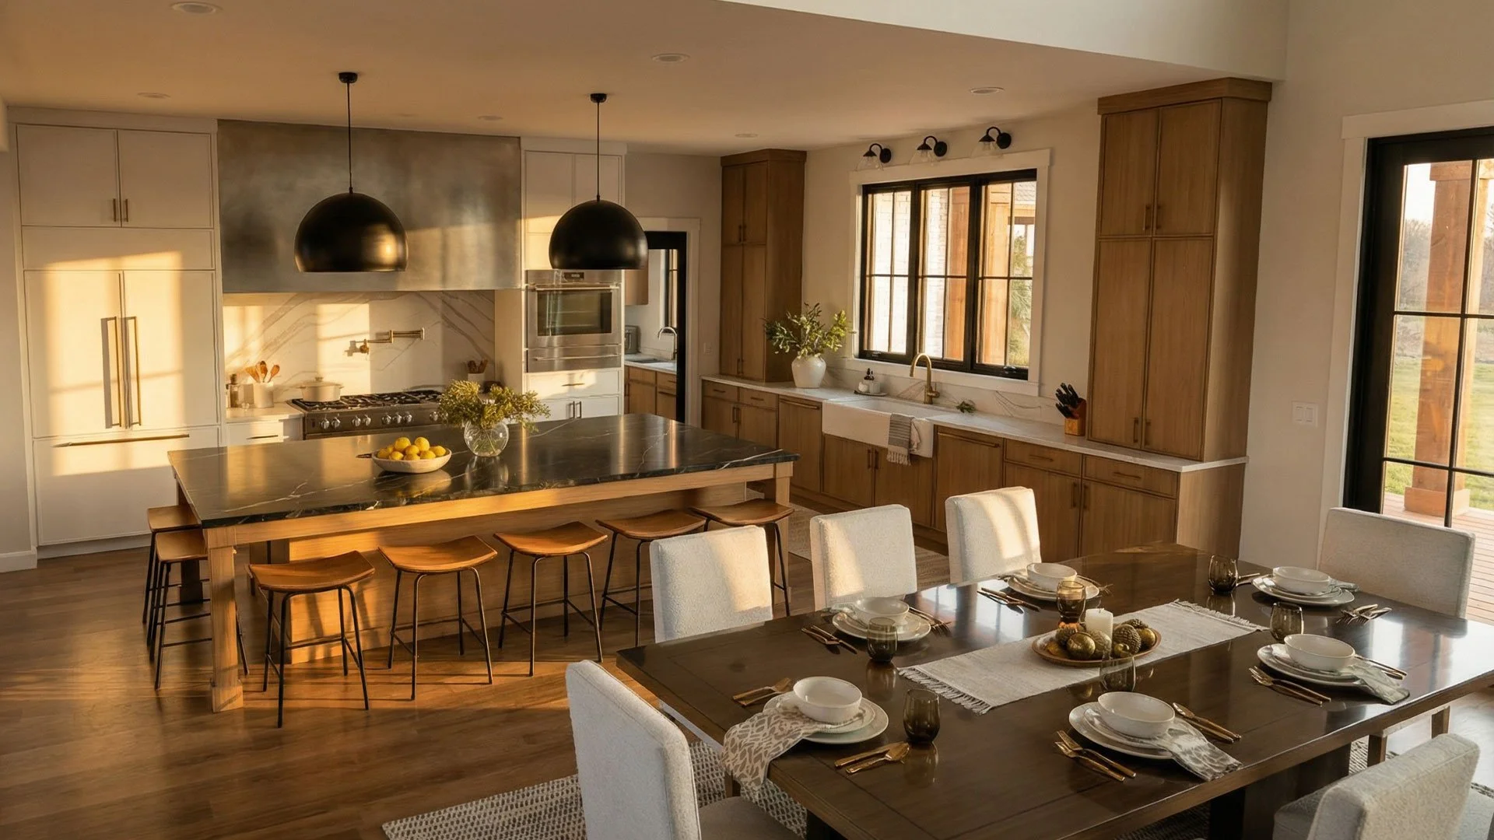
STATE COLLEGE, PENNSYLVANIAThis project redefines high-scale living through expansive volumes and a deliberate connection to the surrounding horizon. The design is anchored by soaring double-height ceilings and dramatic black-framed glazing, allowing natural light to become a primary architectural element against a palette of light oak and crisp white masonry.
The open-plan layout bridges grand social areas with intimate, light-drenched corners, emphasizing a clean and tailored aesthetic. By prioritizing transparency and verticality, the interior achieves a serene, commanding atmosphere that feels both grounded and boundless.