


Organic Illumination
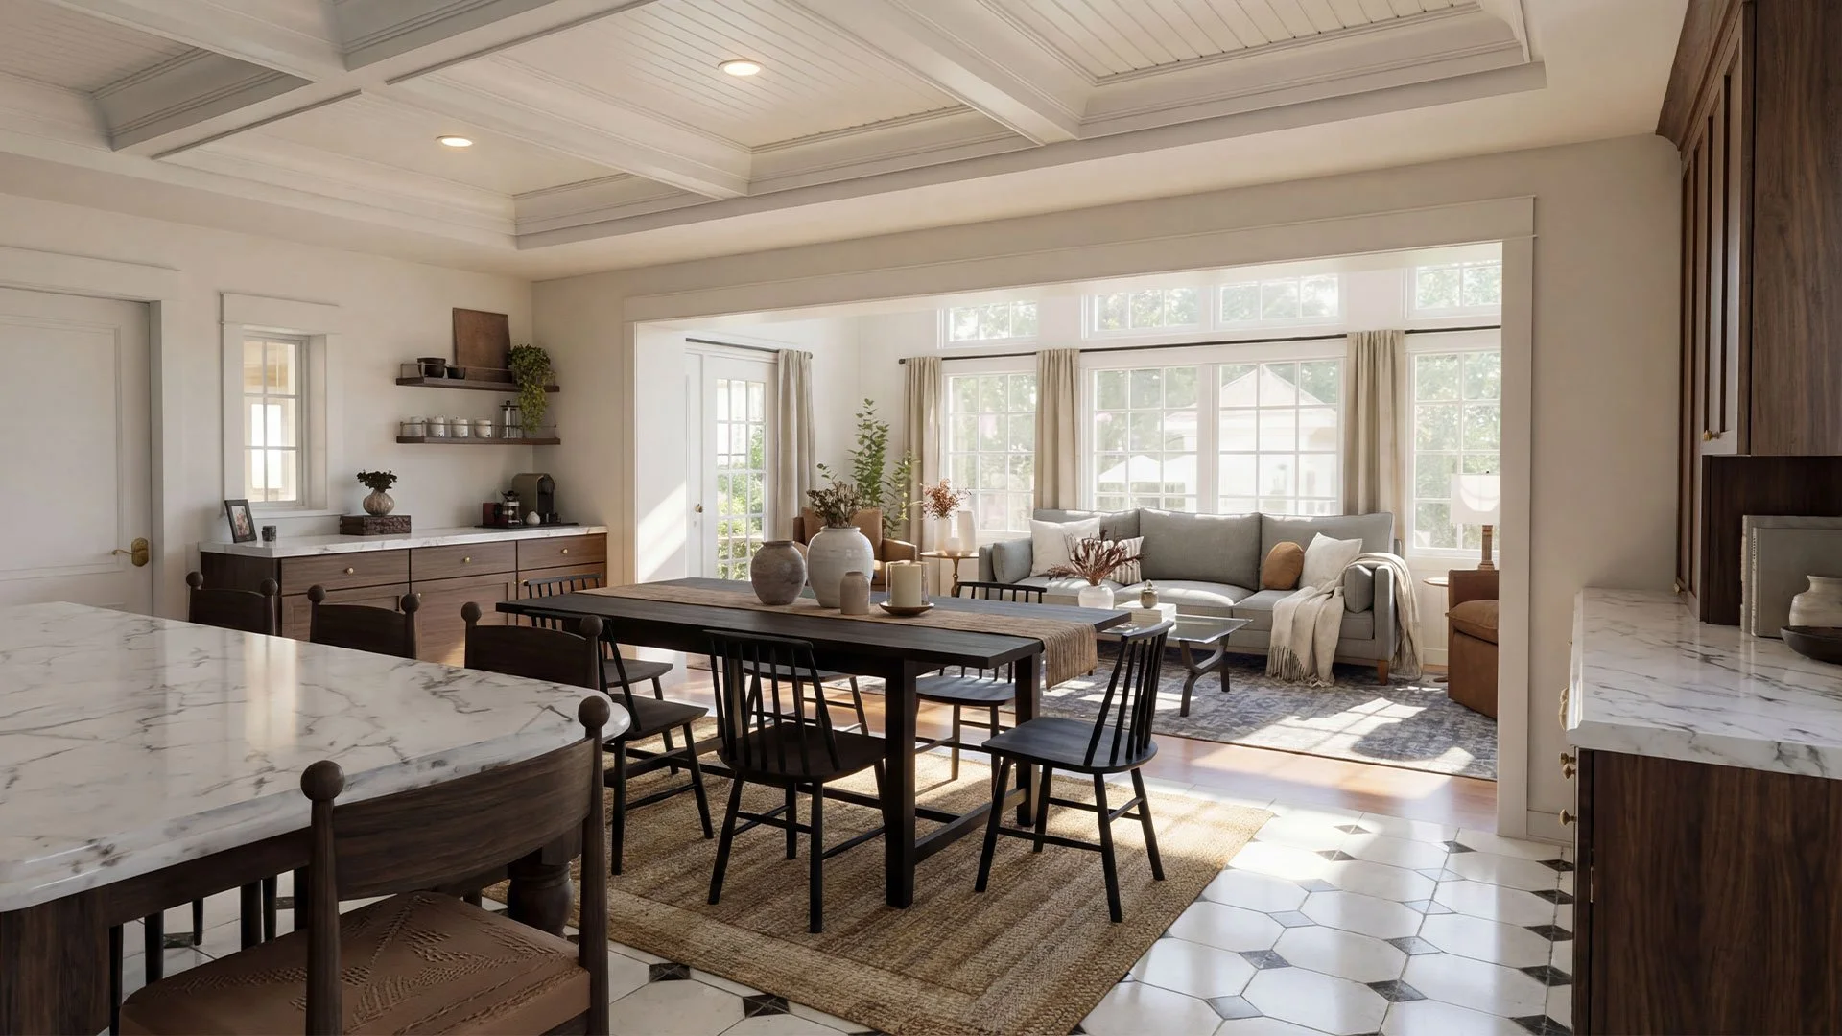
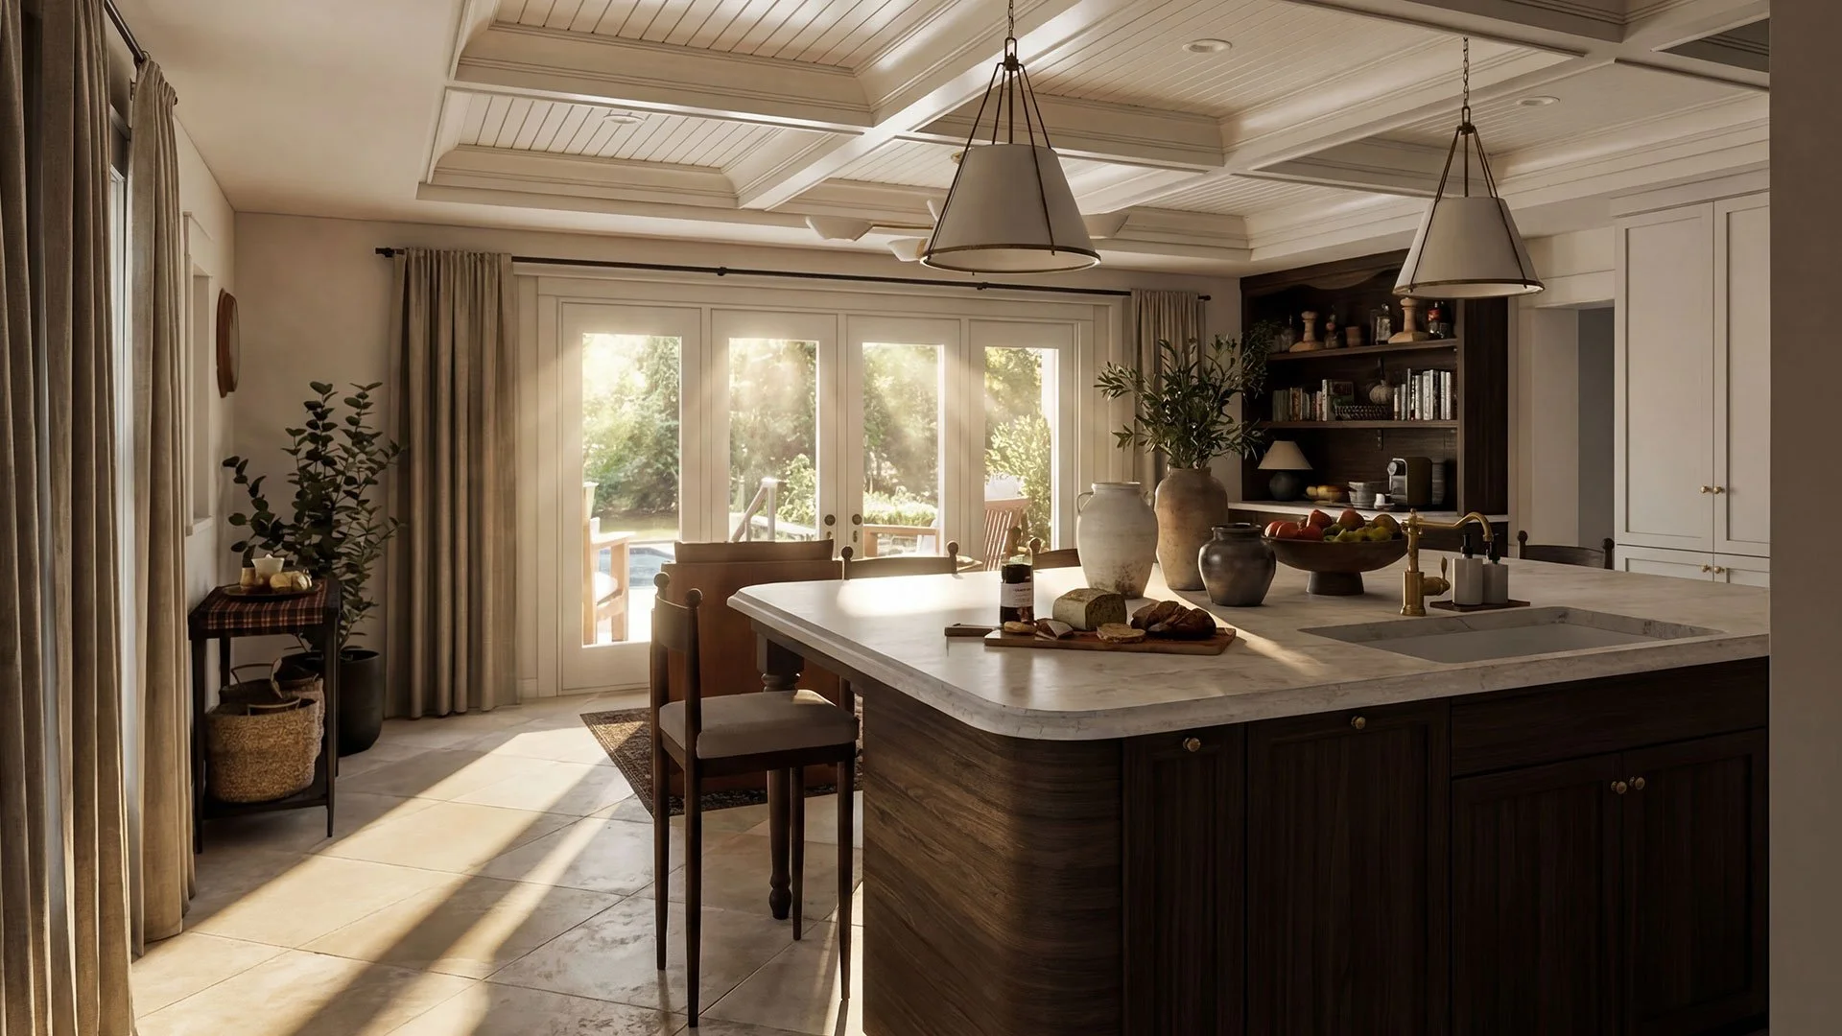
PHILADELPHIA, PENNSYLVANIAThis project harmonizes traditional architectural proportions with a soft, contemporary organicism. The design is defined by a rhythmic use of deep timber grains and natural stone, utilizing intricate ceiling treatments and curved silhouettes to add structural depth and tactile warmth to every space.
Strategic open sightlines and a neutral tonal foundation prioritize the movement of light, fostering a sense of fluid spatial continuity. By balancing high-quality materials with expansive volumes, the interior creates a cohesive atmosphere that feels both grounded and effortlessly sunlit.