Milk & Modern
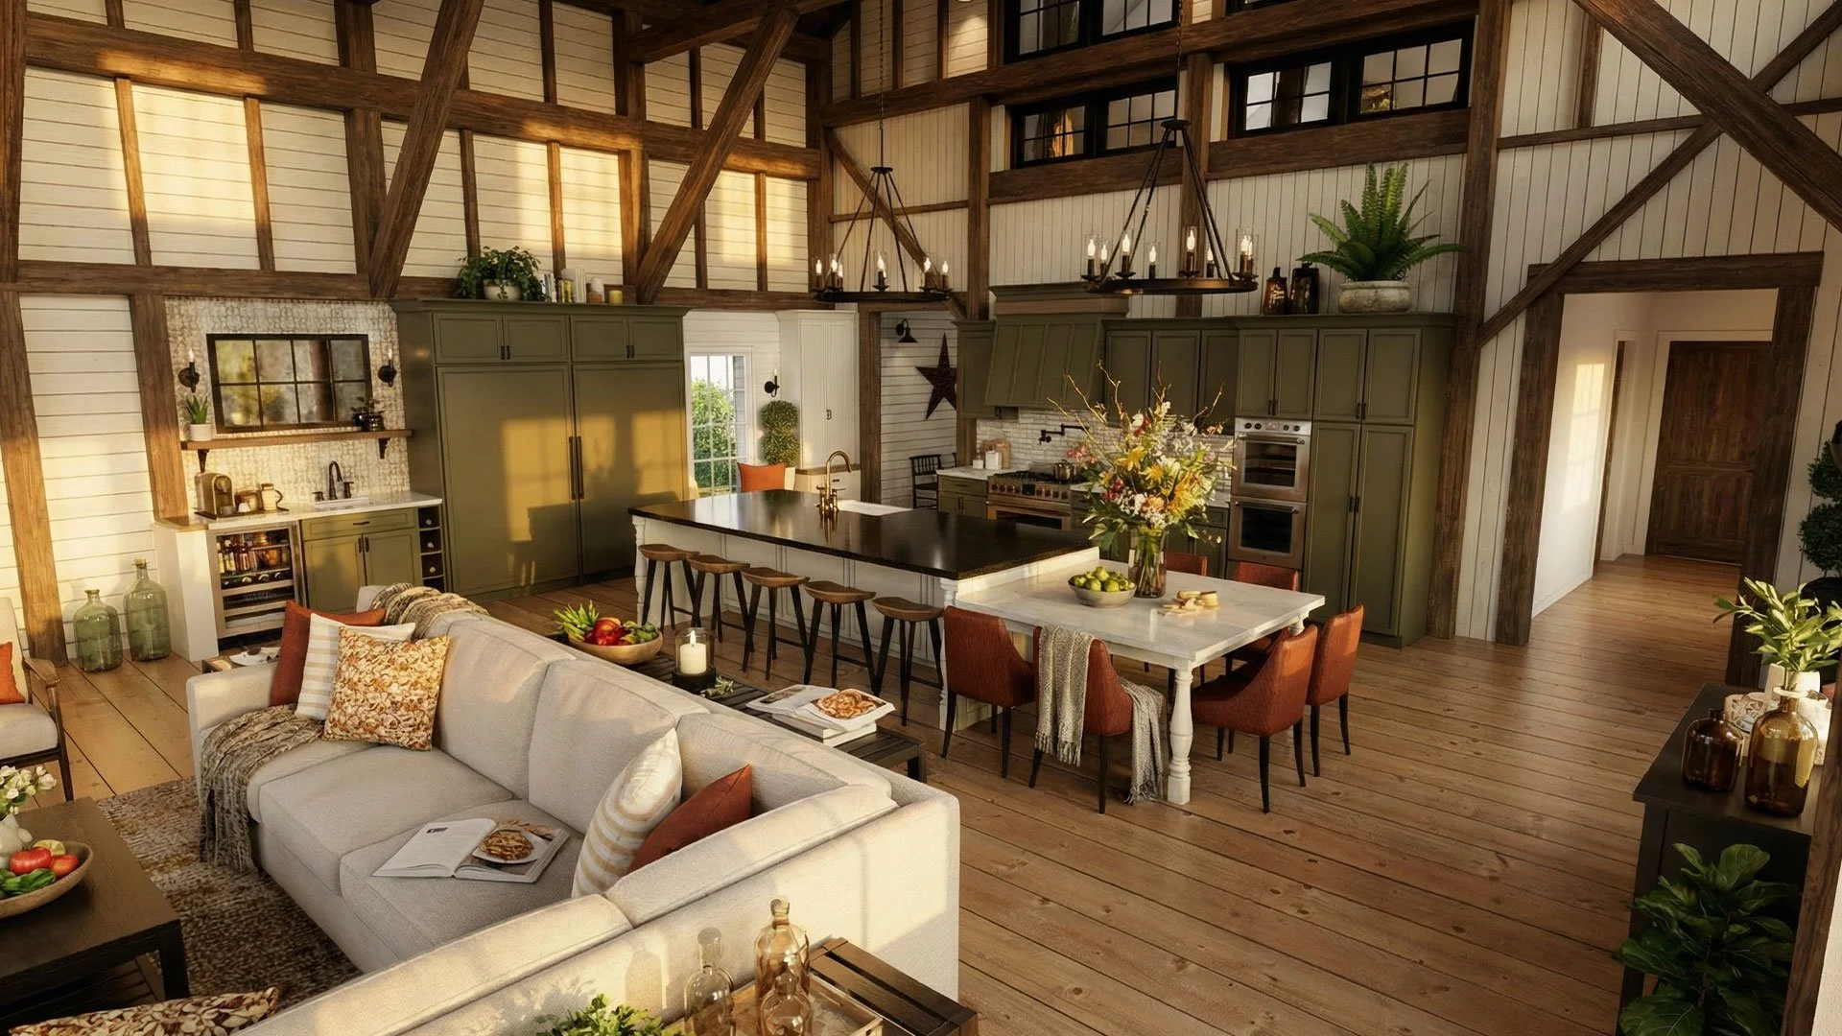
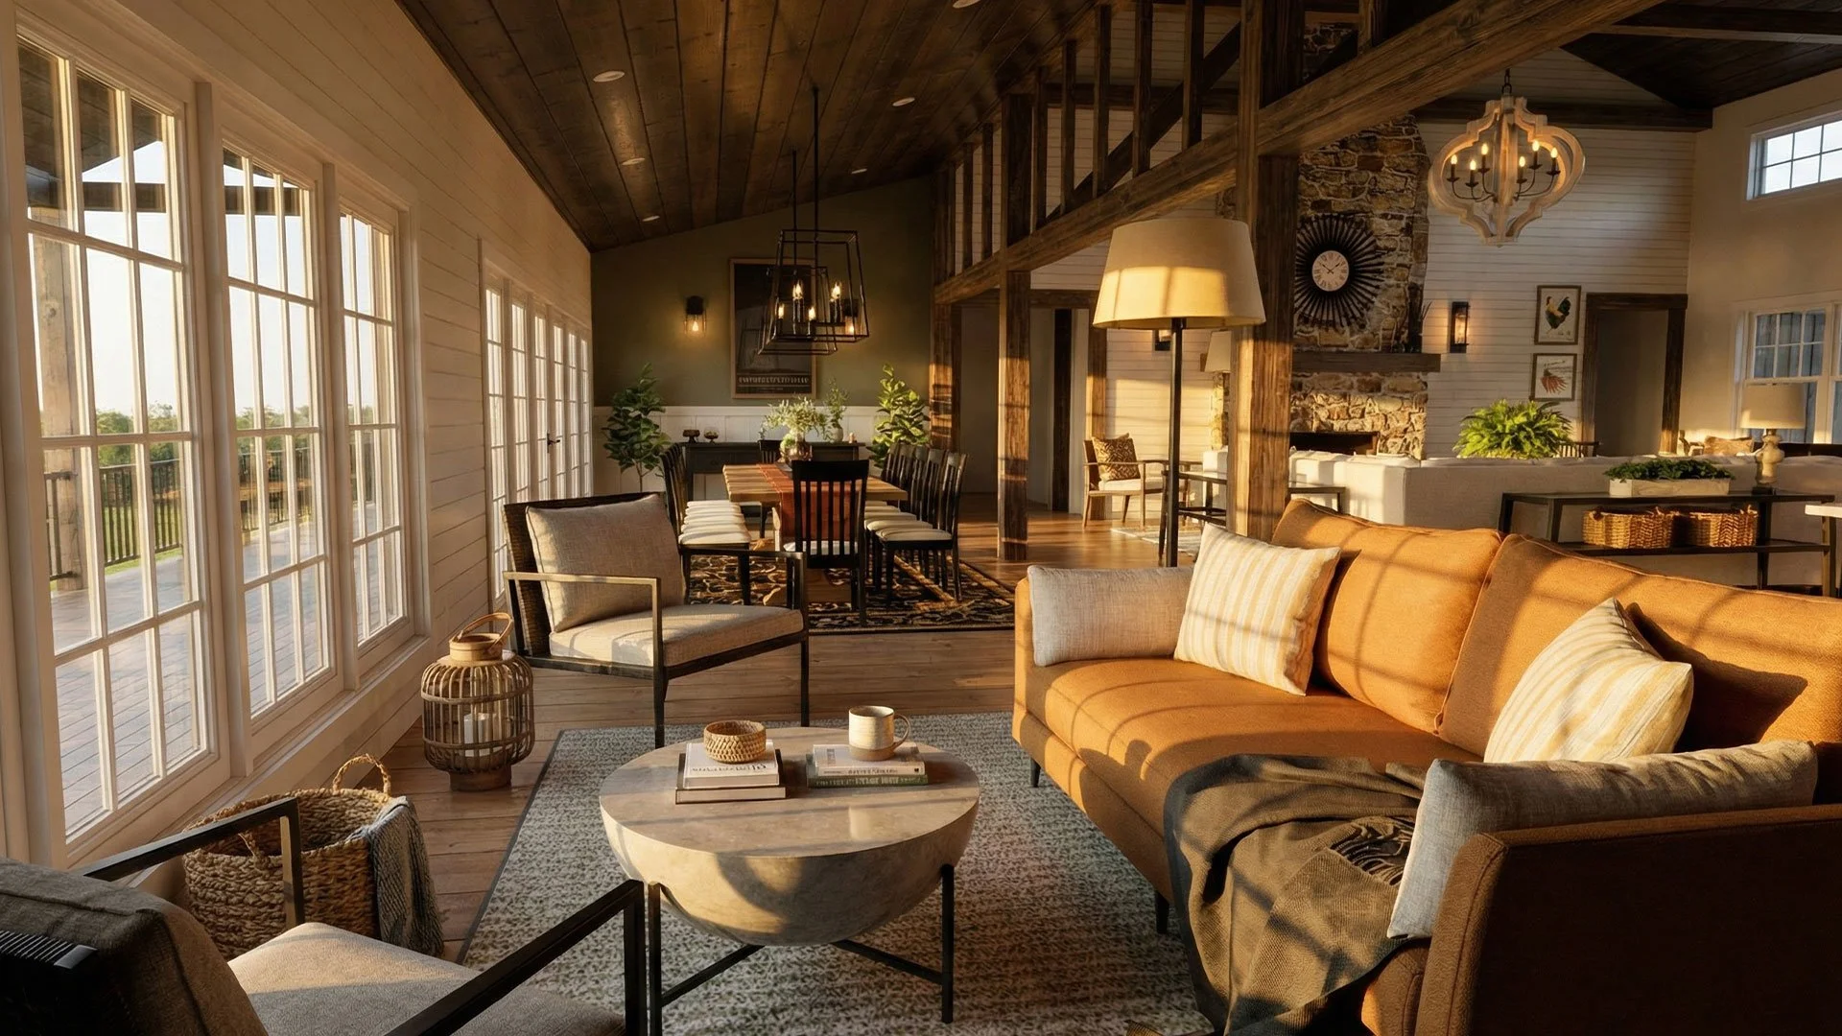
NEW HOPE, PENNSYLVANIAThis project transforms a historic milk barn into a refined residence, balancing agricultural heritage with contemporary clarity. The architecture preserves the original high-volume gables and weathered exterior, while the interior is reimagined with a luminous palette of white oak, polished concrete, and blackened steel accents.
The open-plan layout utilizes the barn’s massive scale to create airy, light-drenched social hubs anchored by a central hearth. By integrating sleek, minimalist cabinetry and expansive new glazing into the rustic frame, the design achieves a sophisticated "modern farmhouse" that feels both storied and impeccably fresh.