

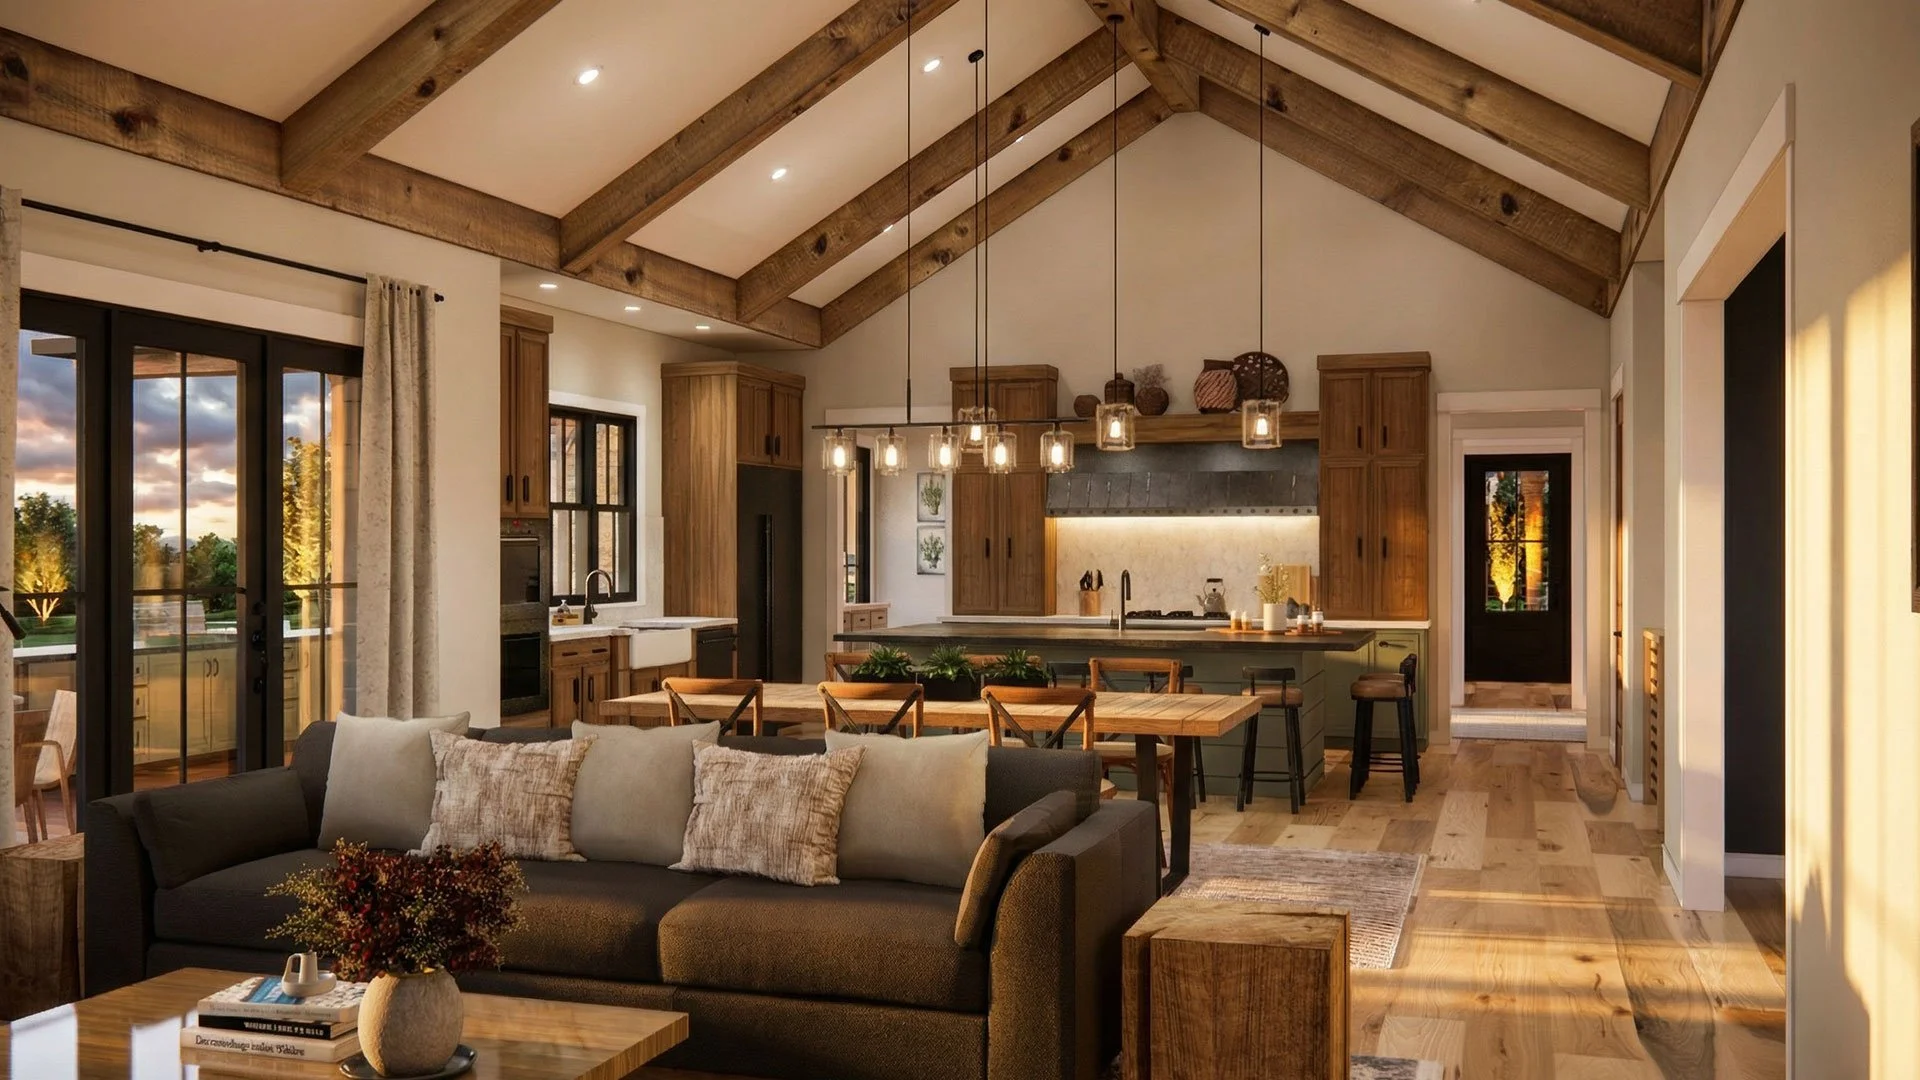
• Open-concept living room and kitchen area with vaulted wooden ceiling, large windows, and modern rustic decor.
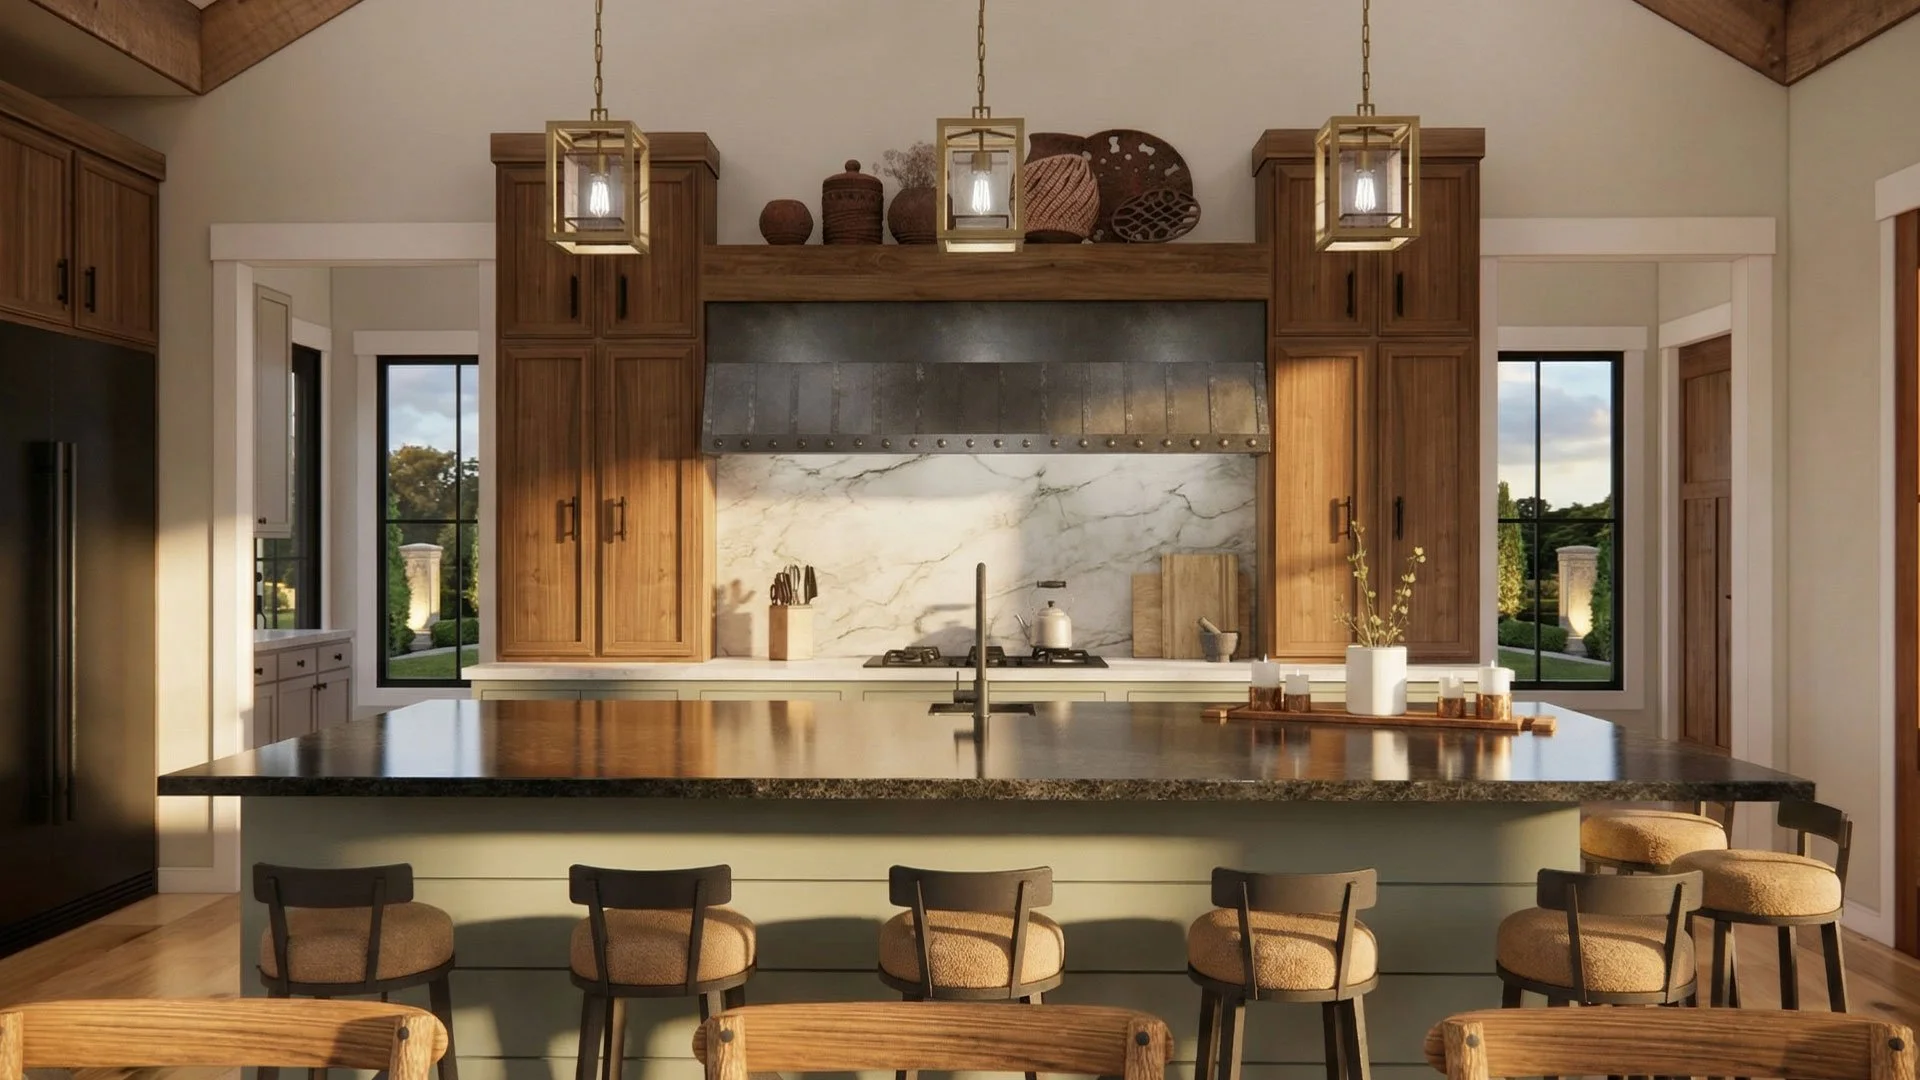
  • Modern kitchen with wooden cabinets, marble backsplash, and chimney. Three pendant lights hang over a marble countertop island with stools. Large windows show outdoor greenery.
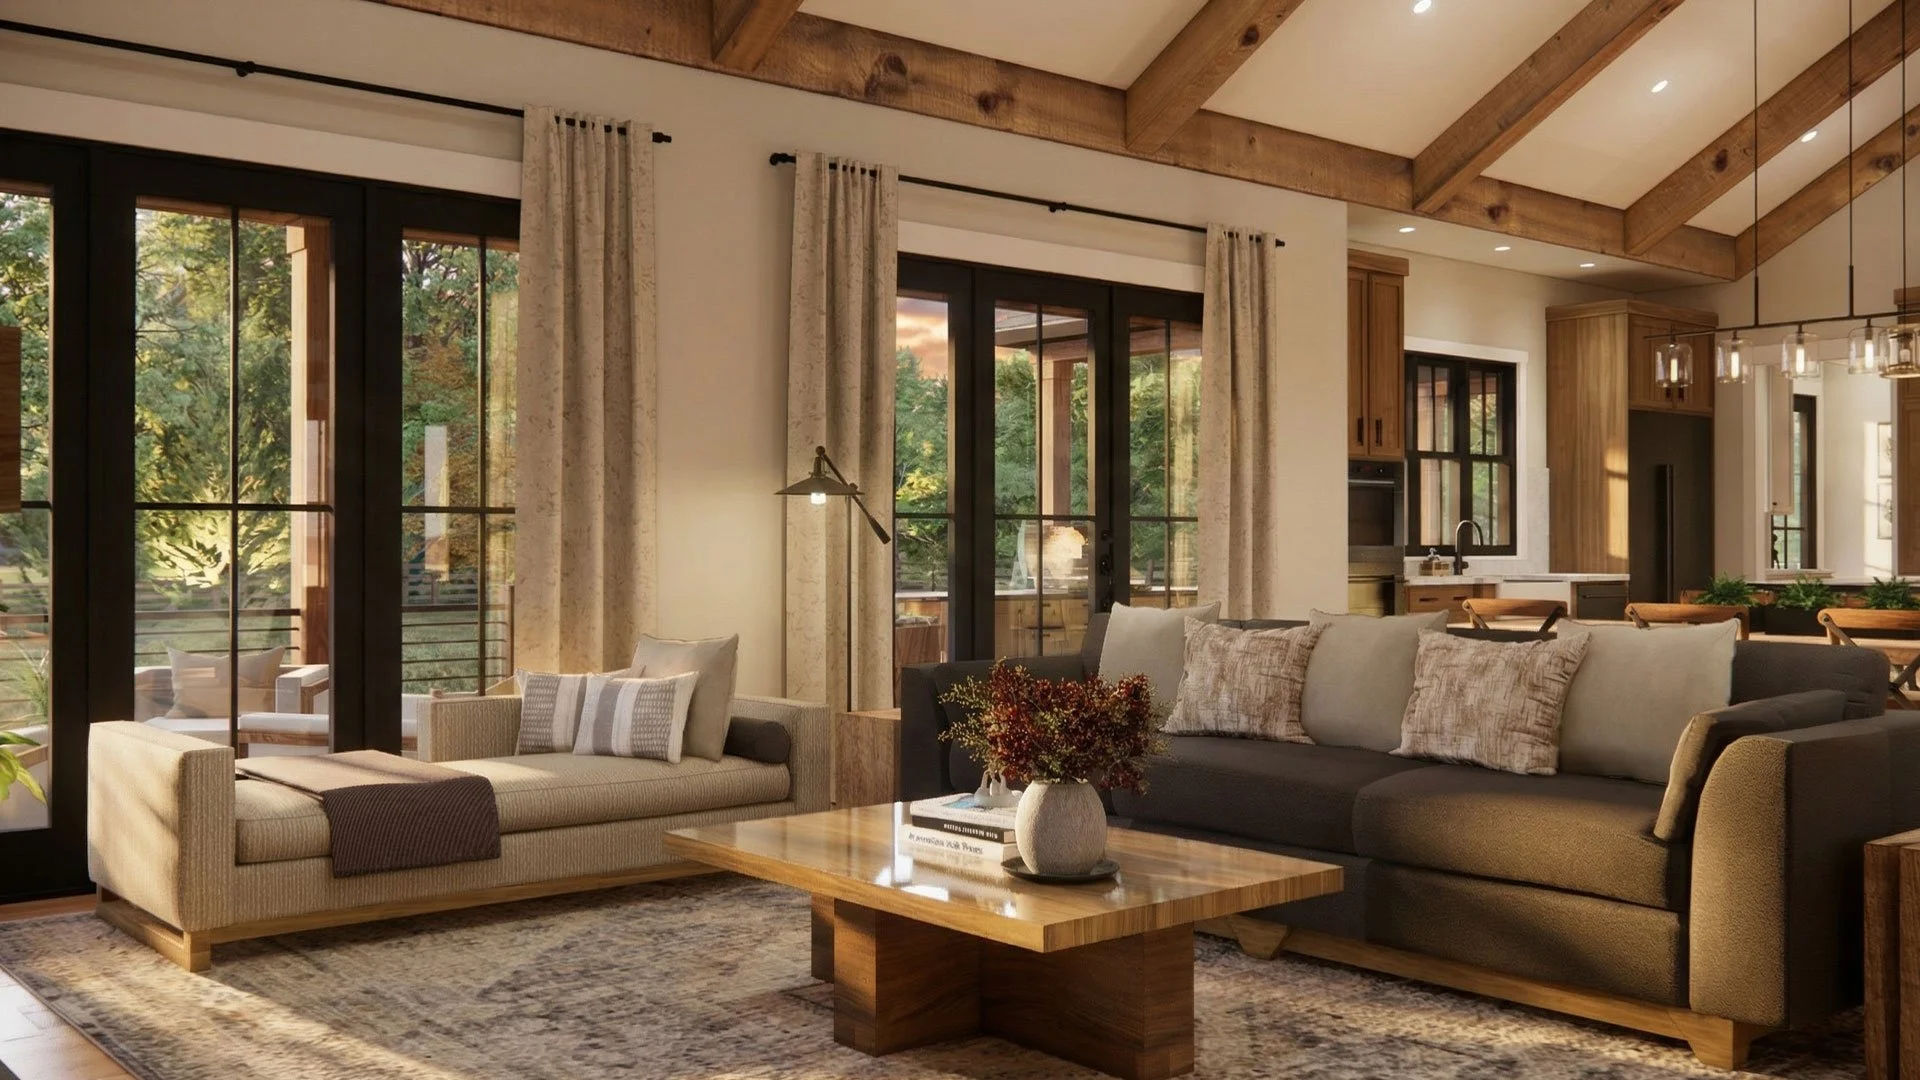
  • Living room with beige and dark gray sofas, a wooden coffee table with a vase of flowers, large windows with curtains showing a green outdoor view, and a kitchen area in the background with wooden cabinets and stainless steel appliances.
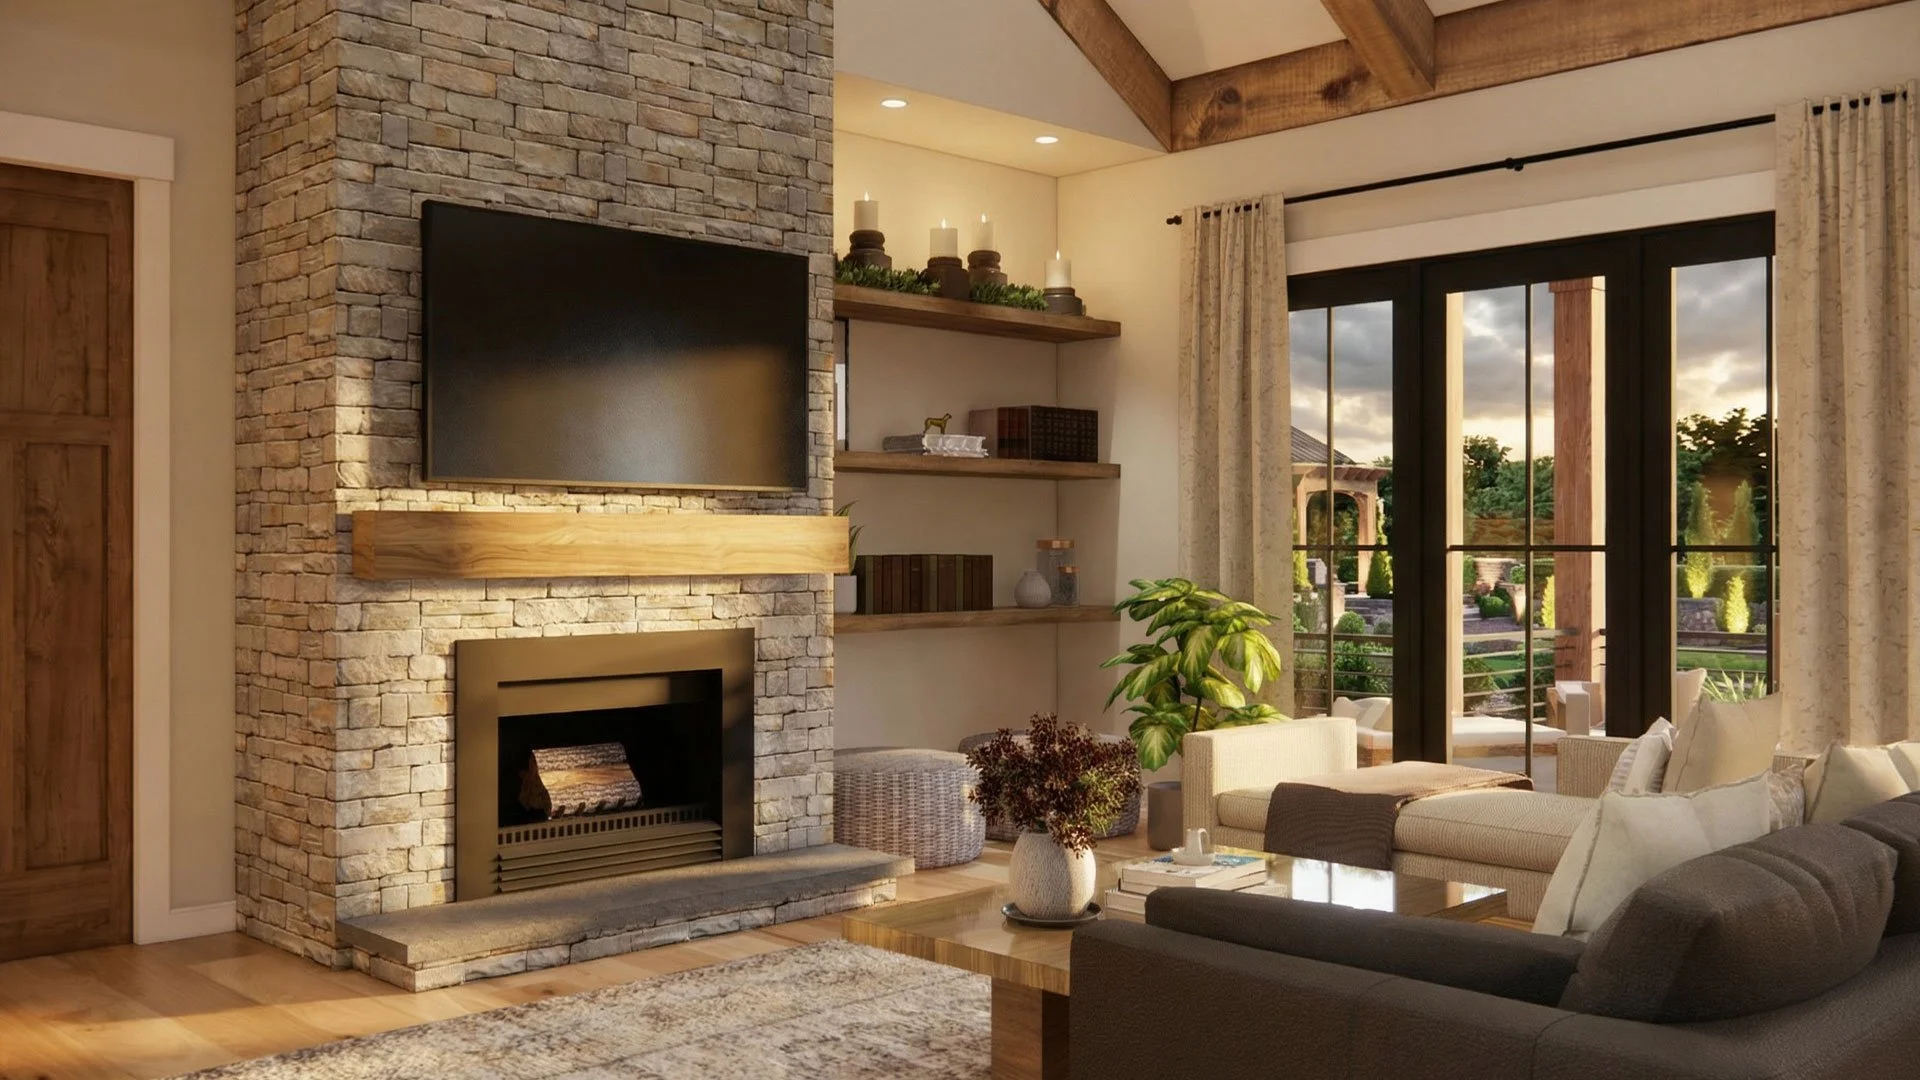
  • Living room with stone fireplace, mounted flat-screen TV, built-in shelves with candles and decor, large glass sliding doors showing outdoor landscape, beige curtains, sofa, and indoor plants.
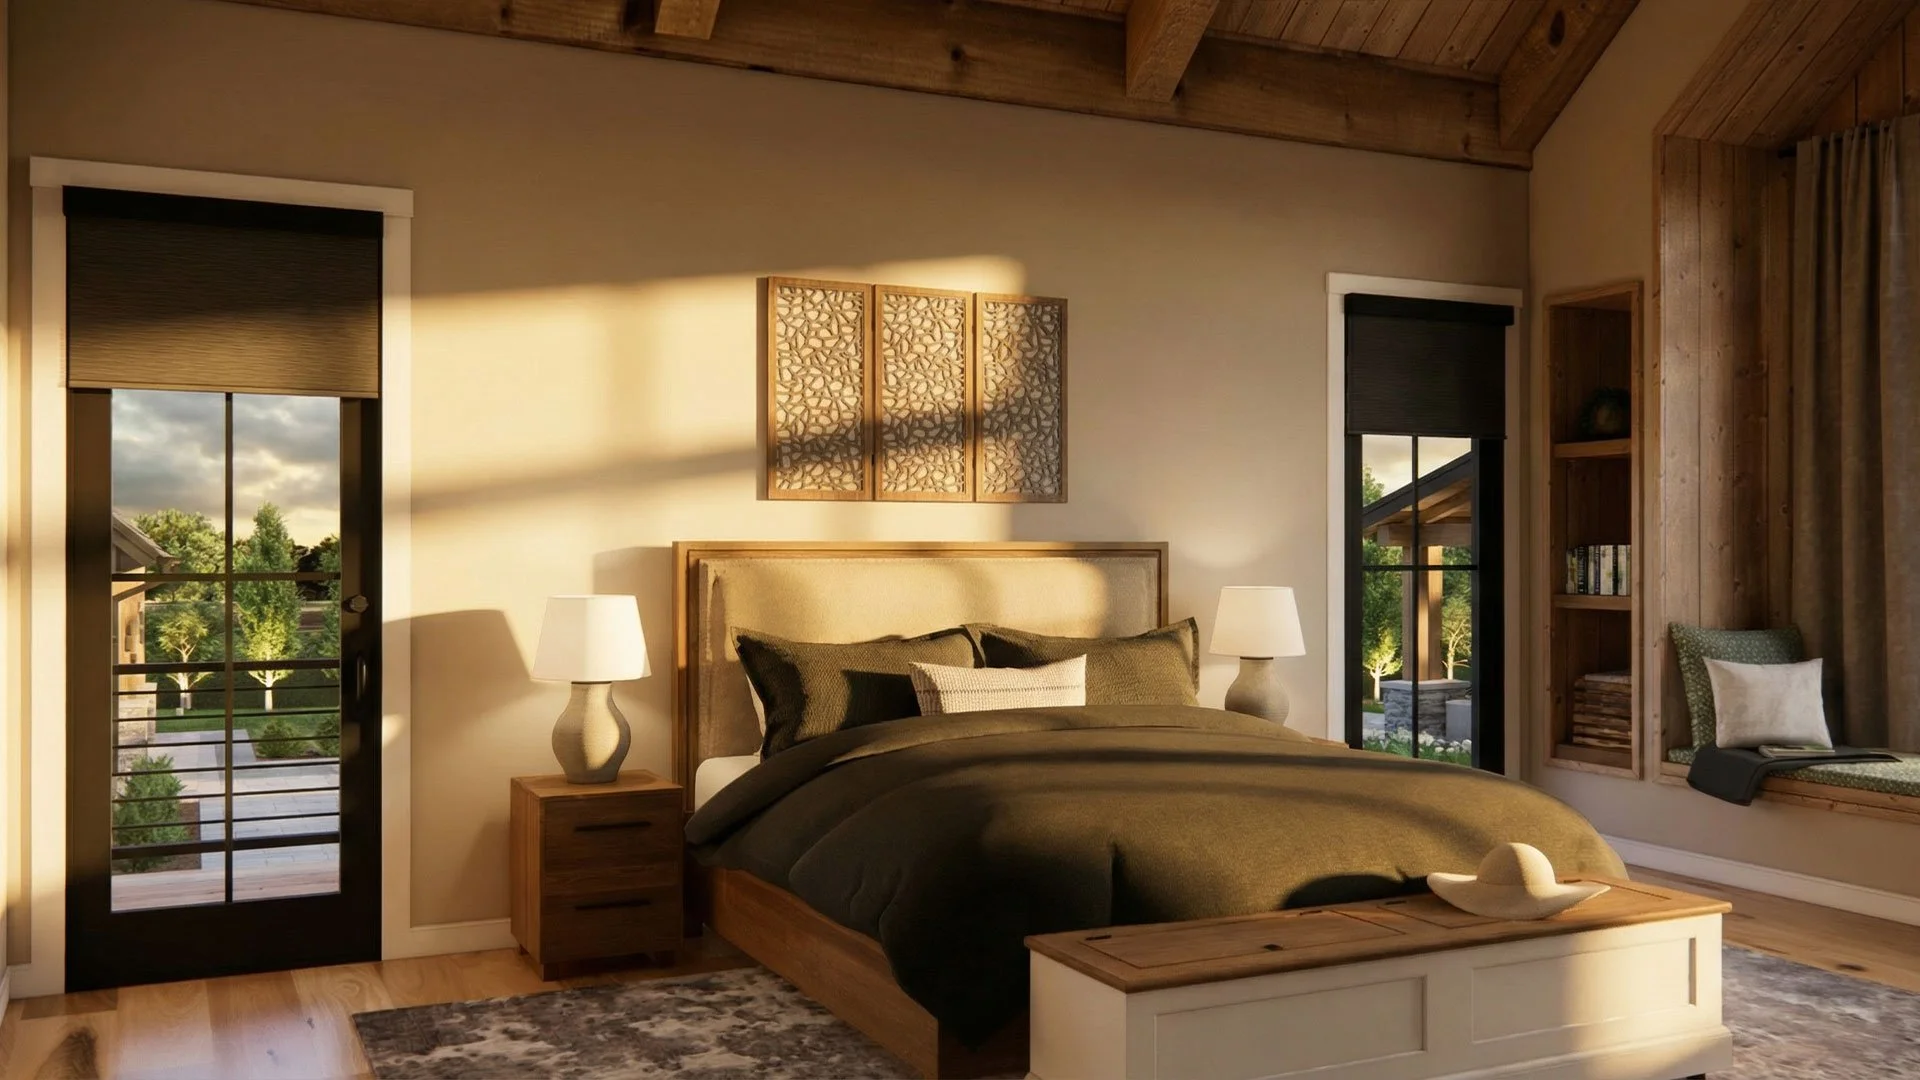
  • Interior of a cozy bedroom with a bed, nightstands with lamps, two windows showing greenery outside, a decorative wooden wall art above the bed, and natural wooden ceiling beams.
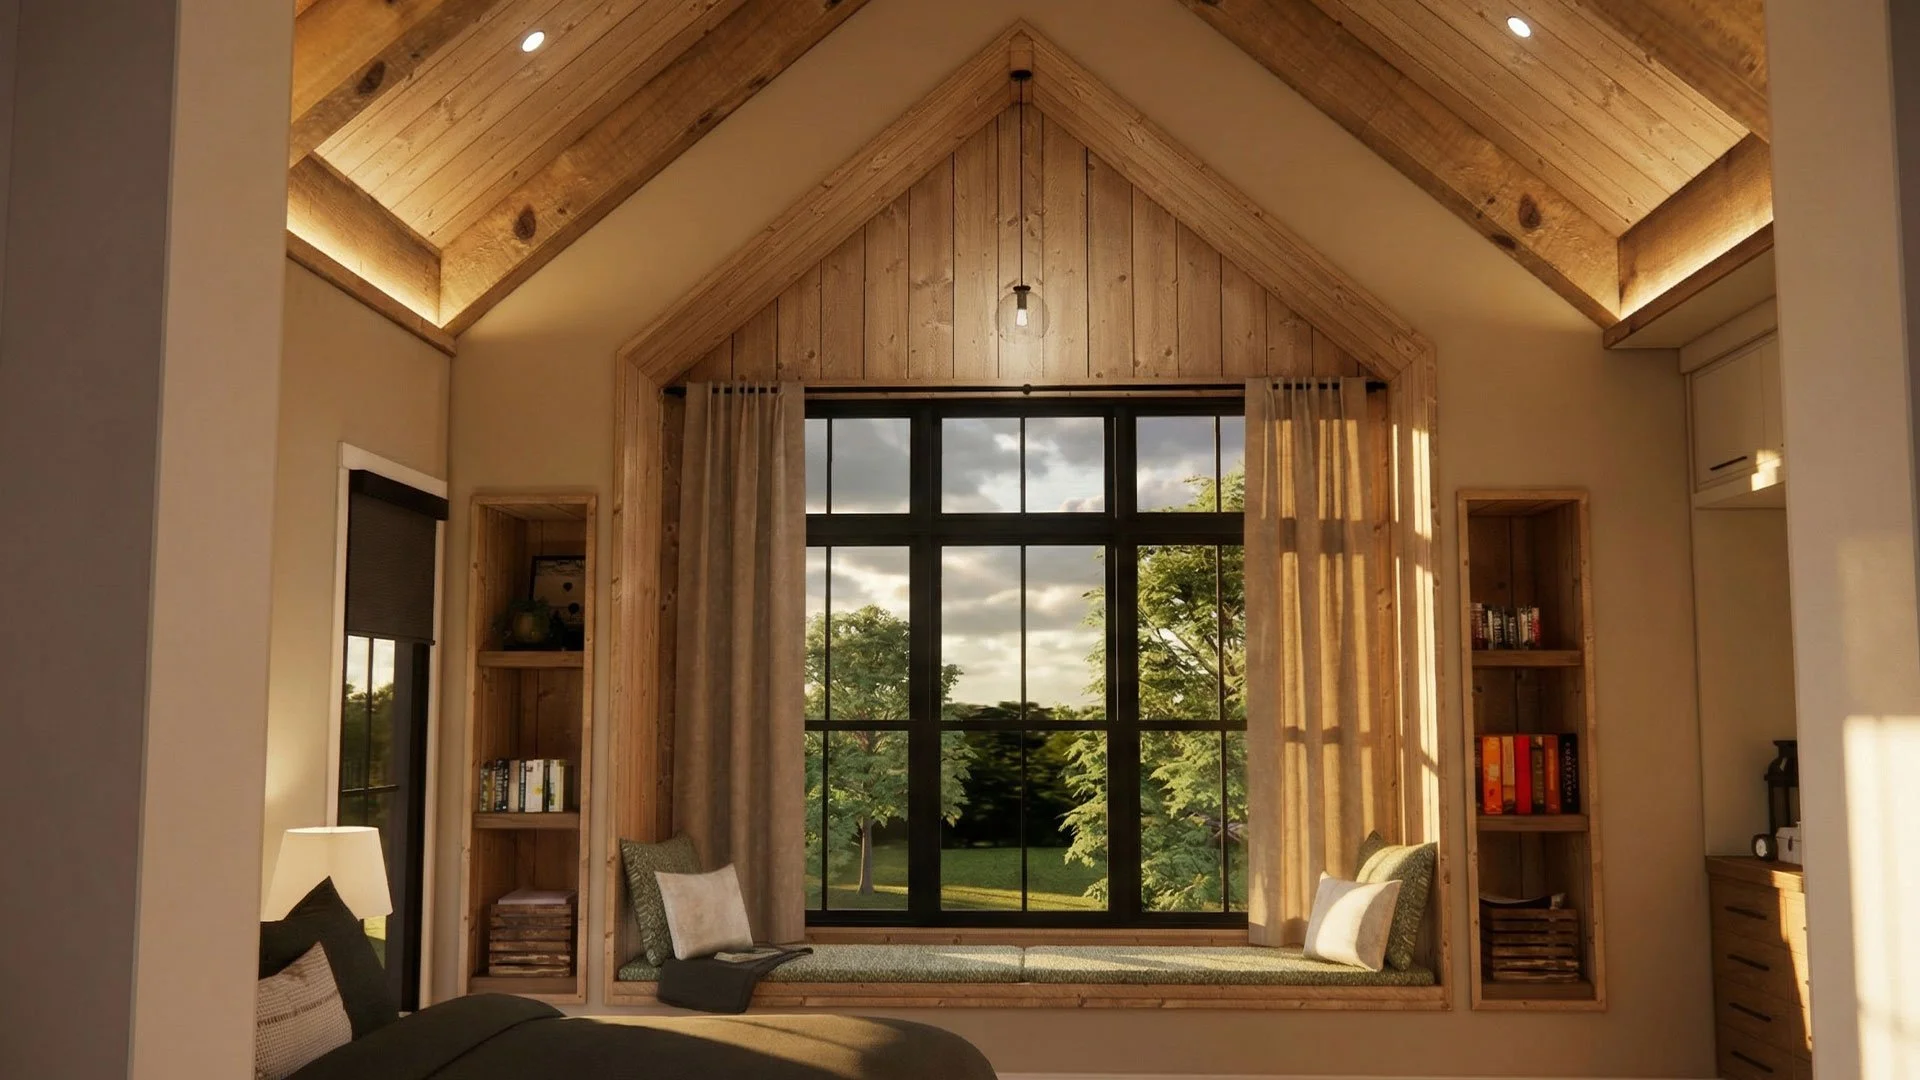
  • Living room with high wooden vaulted ceiling, large window with a view of green trees outside, beige curtains, built-in bookshelves on either side of the window, seating area with cushions, and a lamp on a side table.
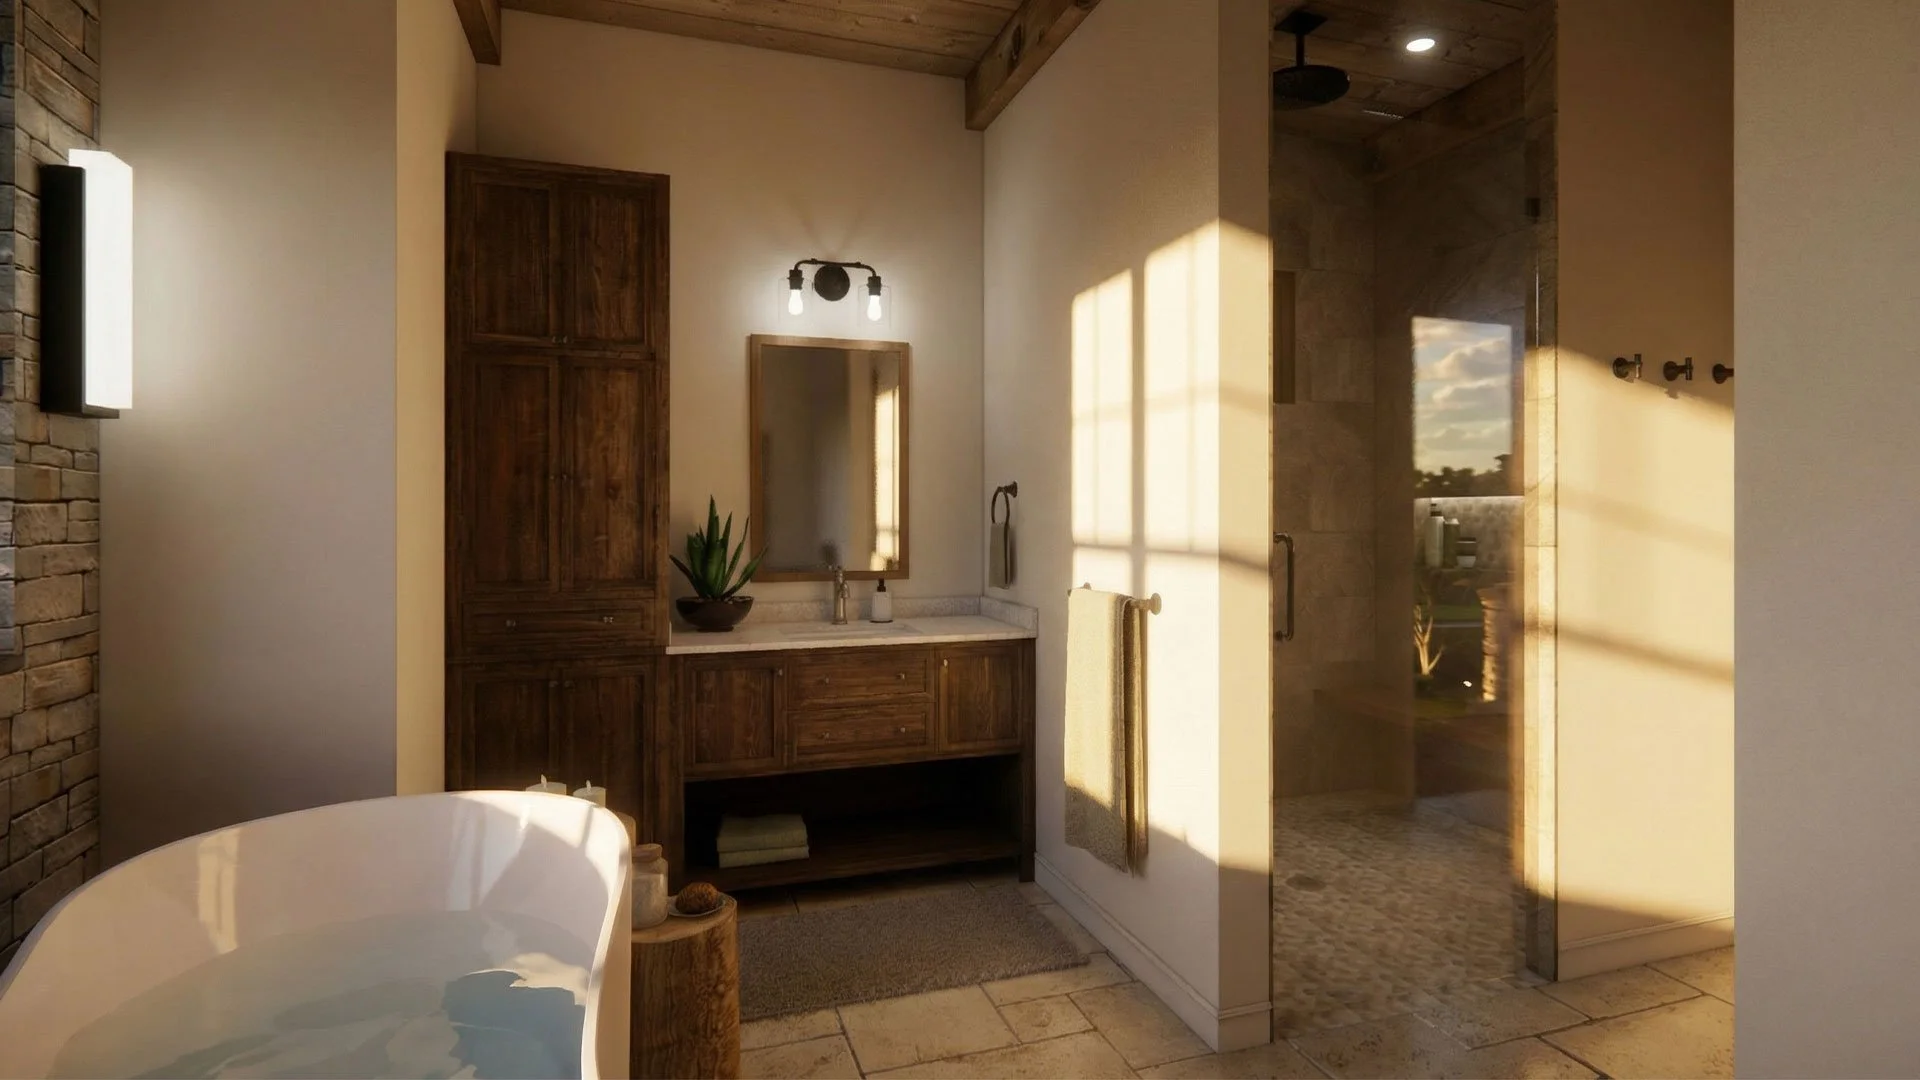
  • Modern bathroom with a wooden vanity, mirror, and plant near a shower area with glass door. Sunlight streams through a window casting shadows on the wall.

Bucolic Collective

EASTON, PENNSYLVANIA

This project reinterprets a bucolic landscape through a lens of monumental architecture and elemental materials. The design is anchored by dramatic structural features—from a suspended copper hearth to a serene indoor aquatic lounge—utilizing a moody palette of charcoal, aged metal, and warm walnut.

Floor-to-ceiling glass and strategic skylights bridge the gap between the raw stone interiors and the rolling outdoor vistas. By balancing bold, high-scale statements with intimate architectural lighting, the estate achieves a sophisticated sanctuary that feels both grounded and cutting-edge.