

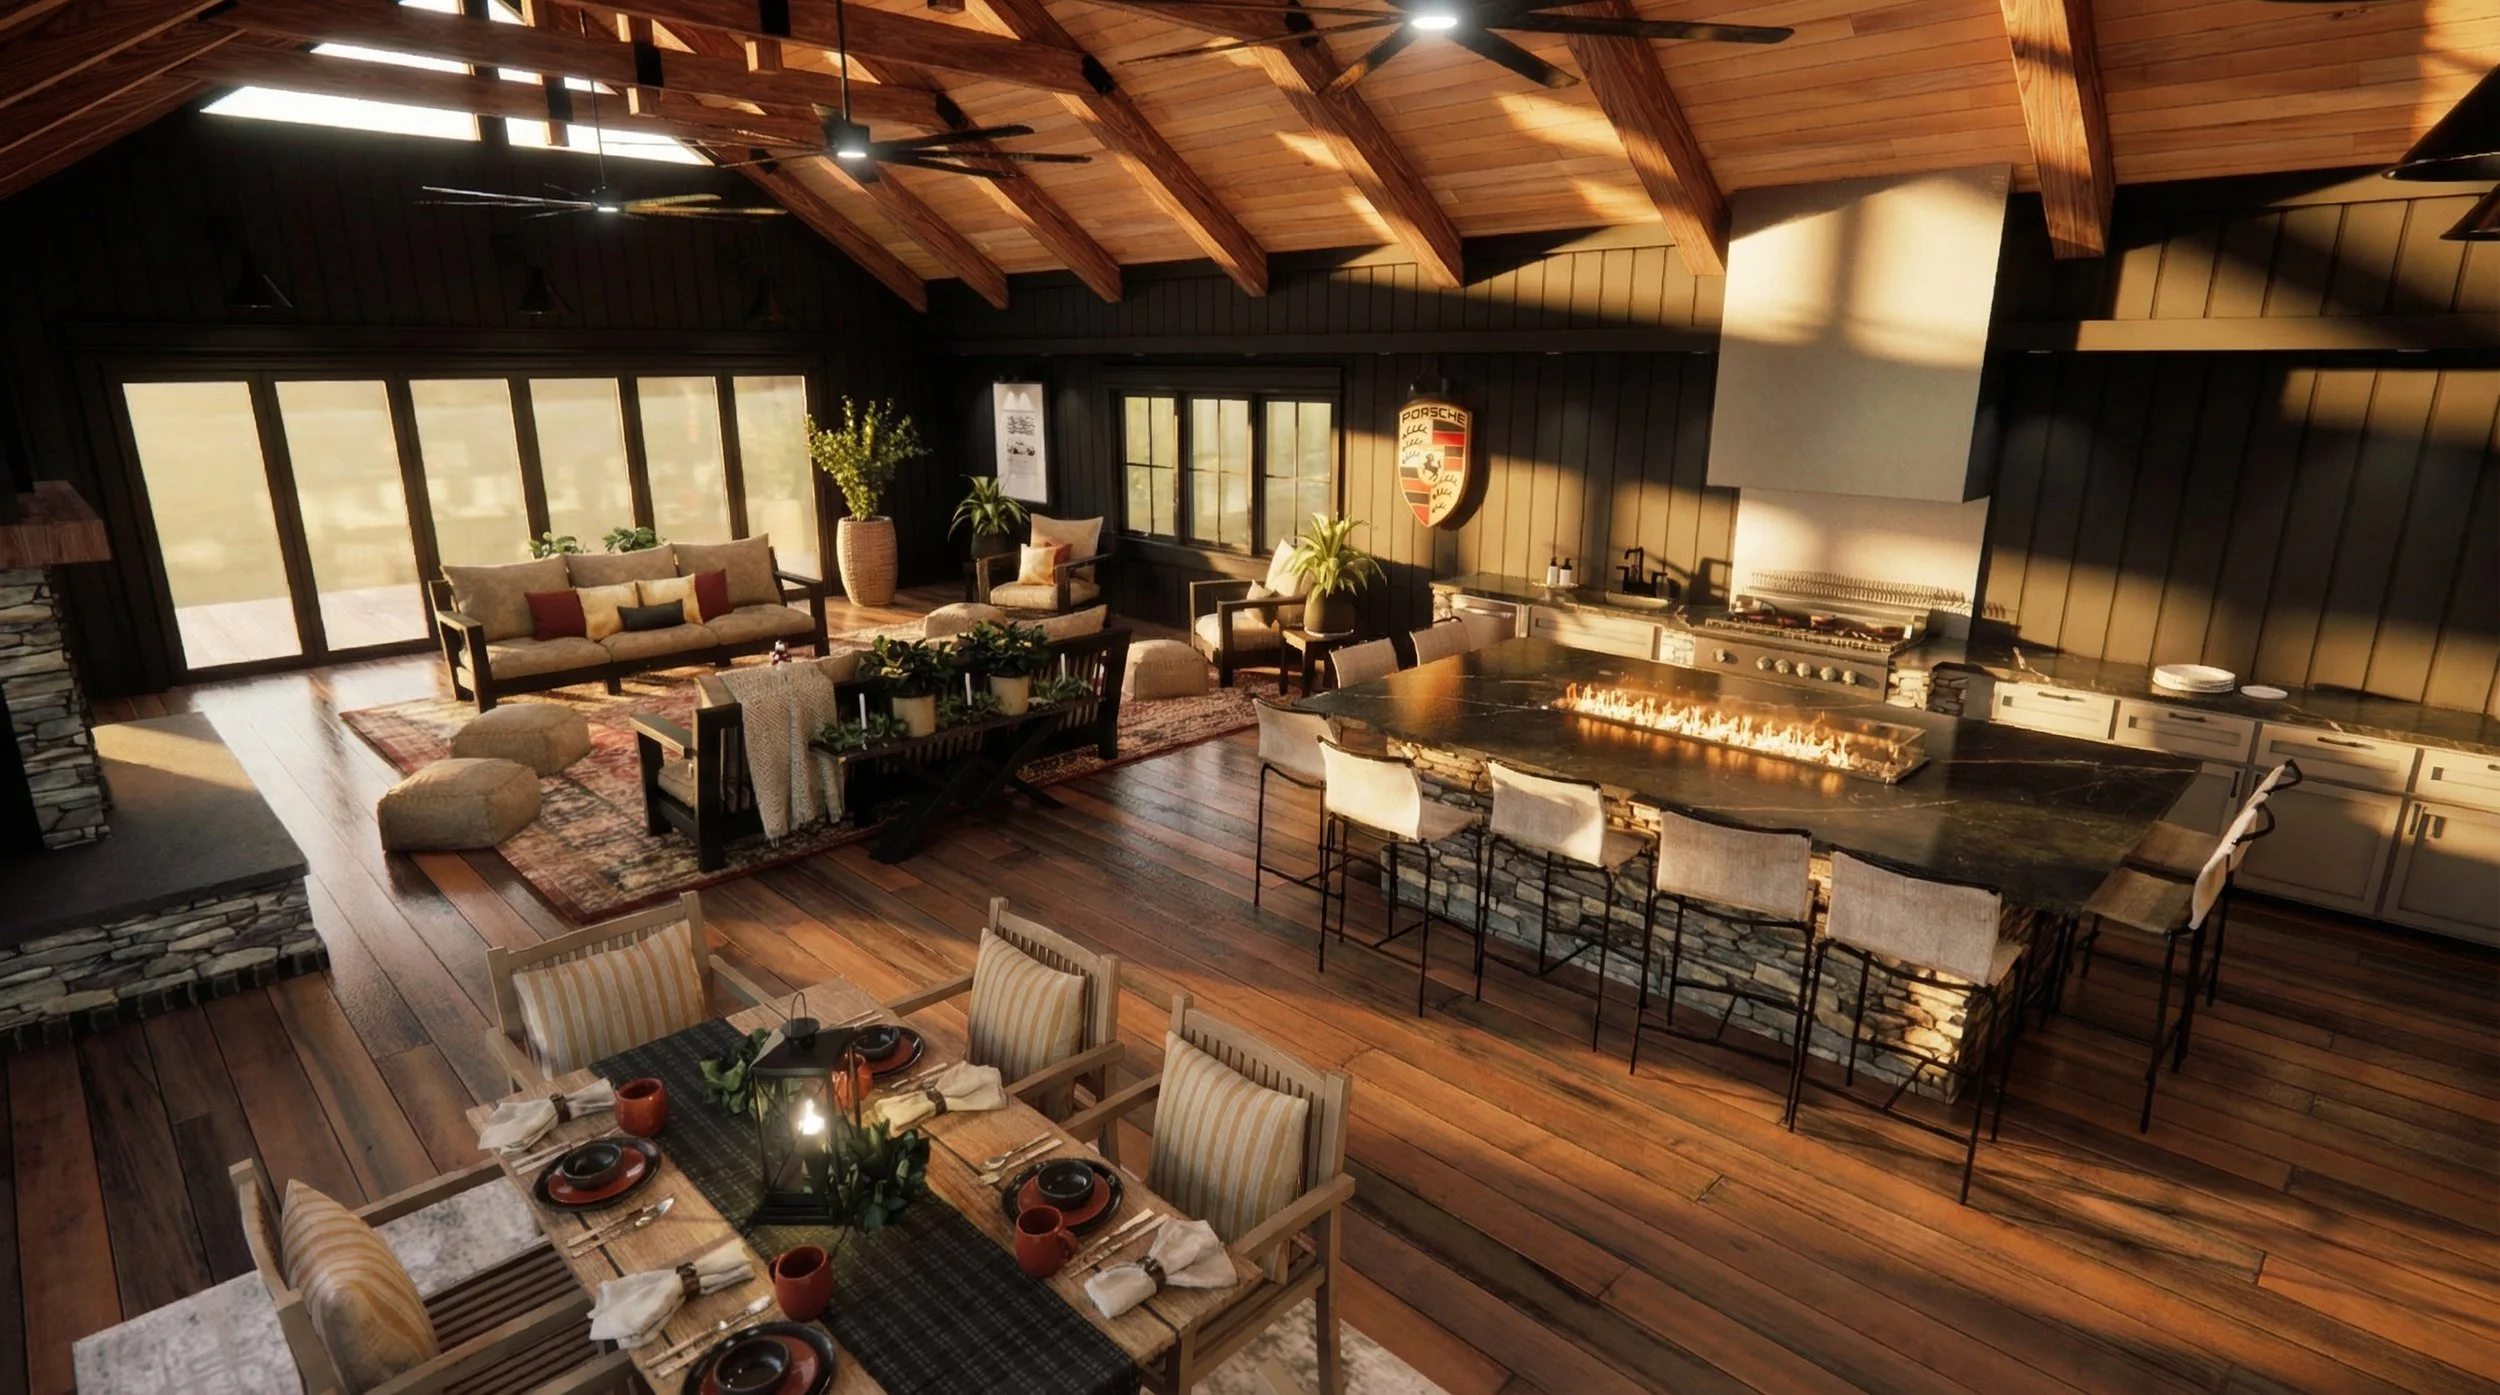
• Open-concept living room and kitchen with wood ceilings, large windows, and a fireplace with an island in the kitchen area.
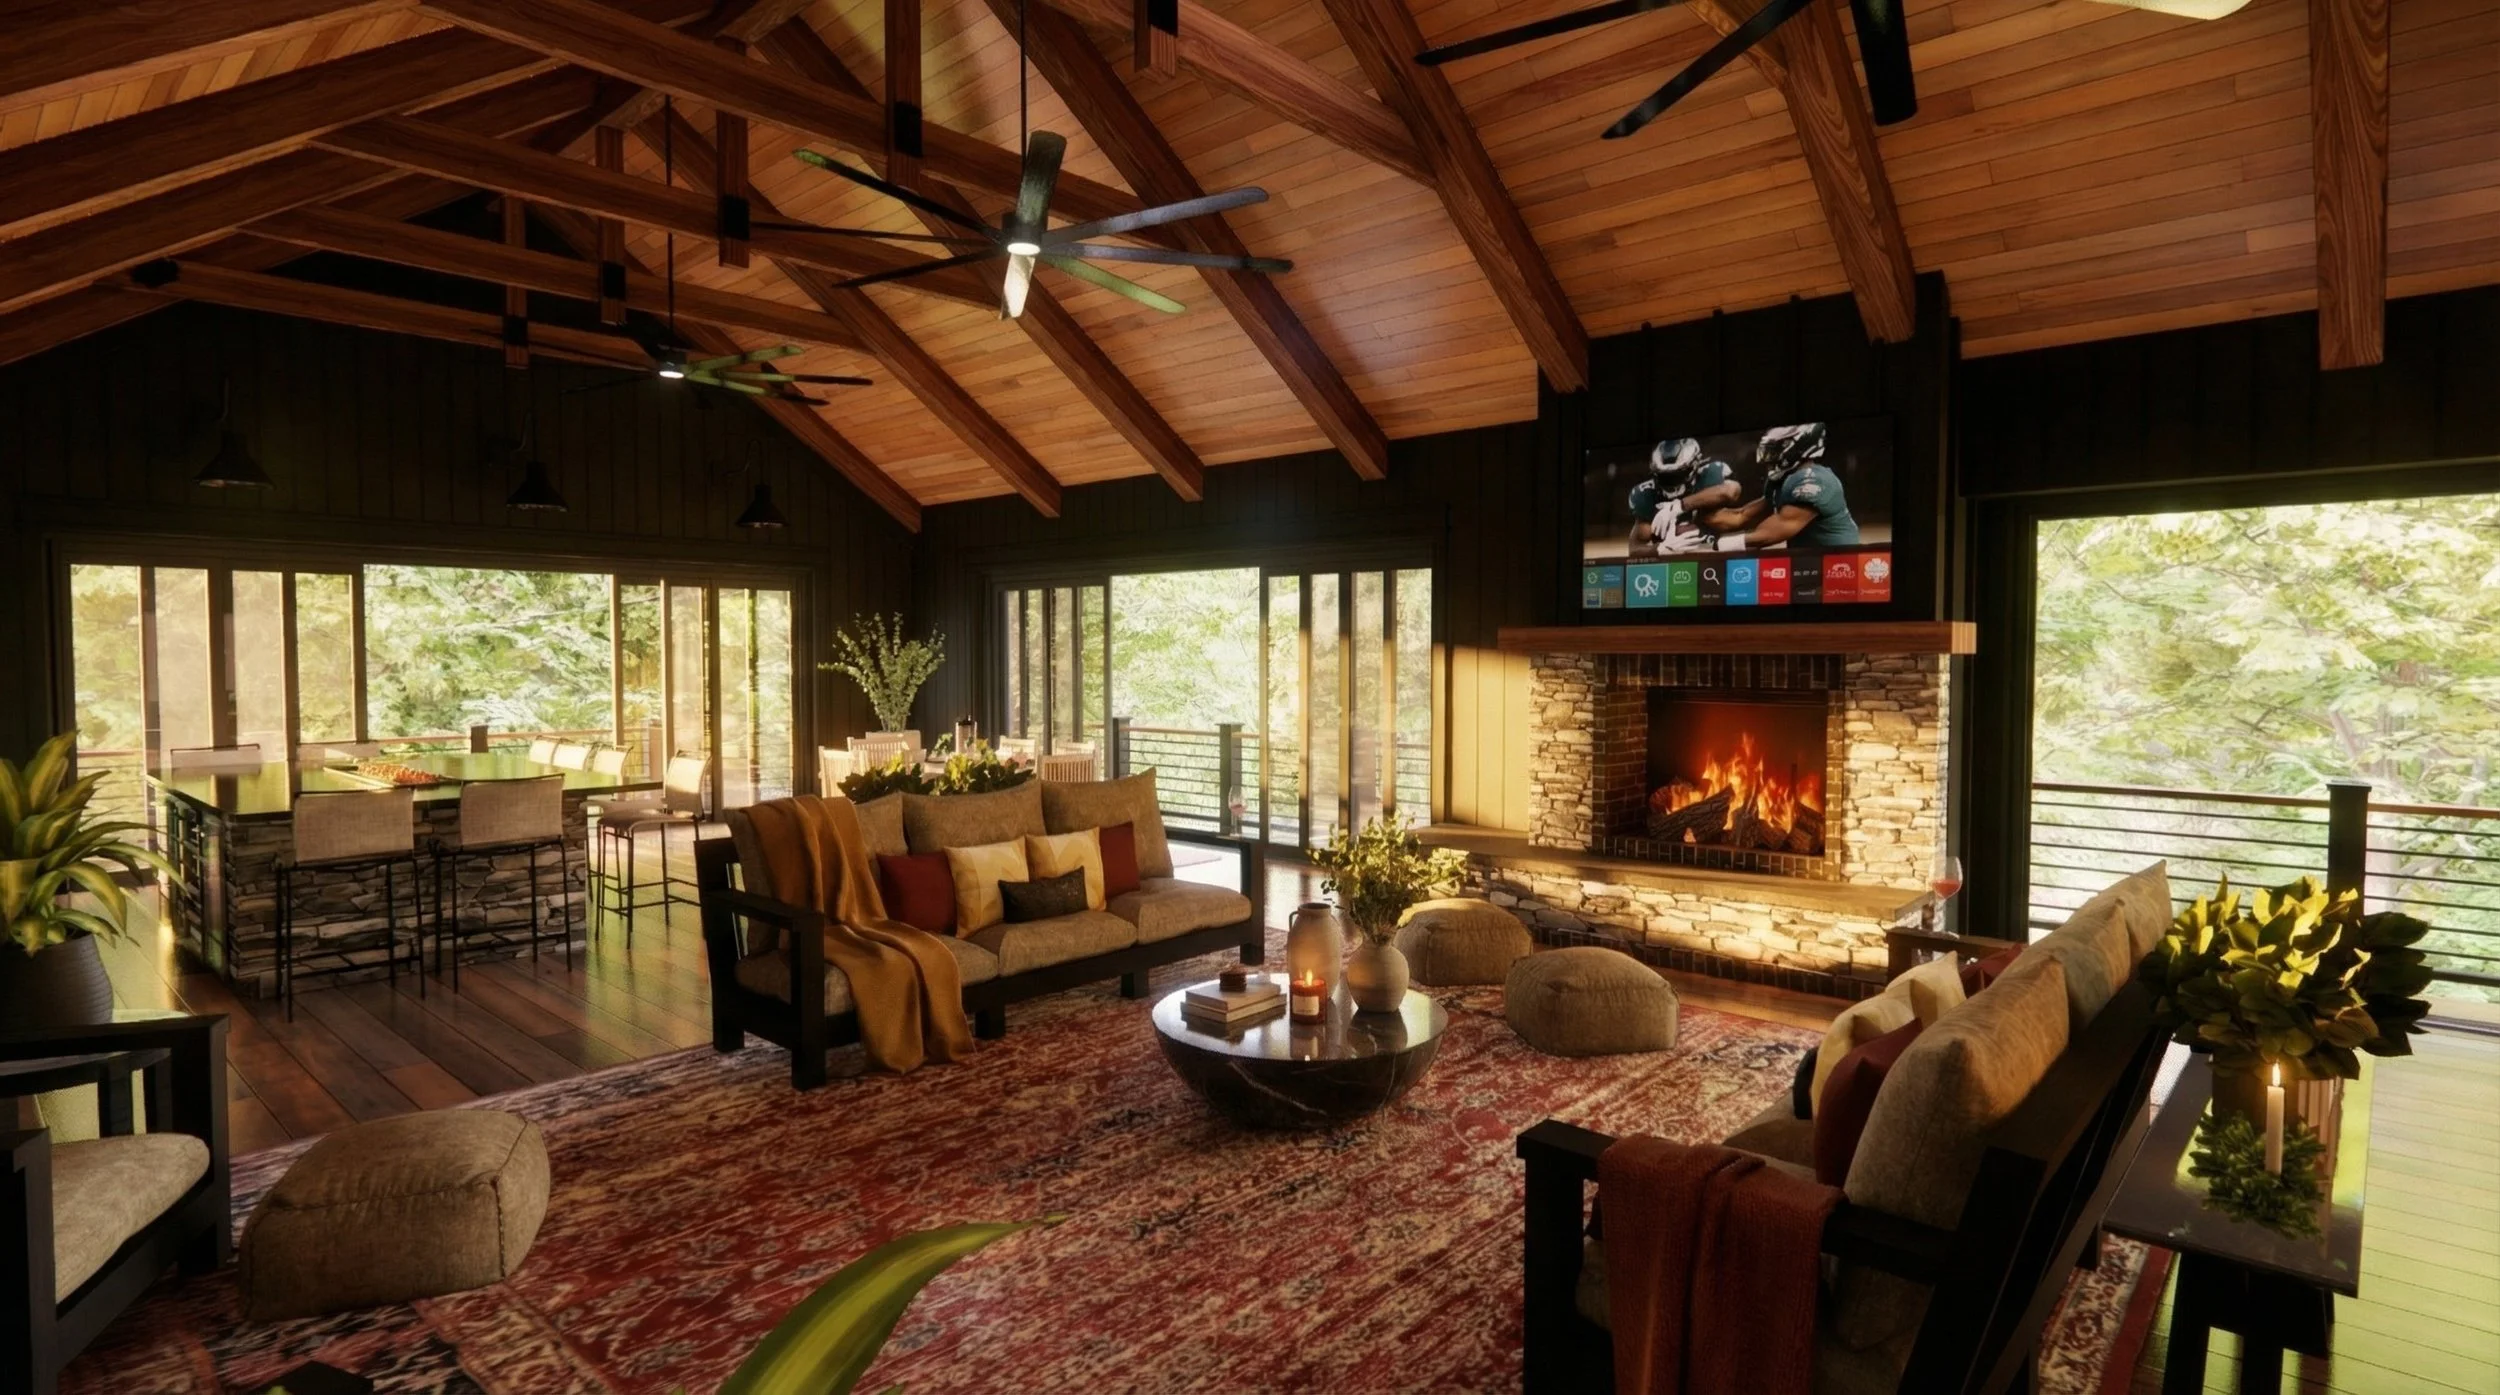
  • Spacious living room with wood-paneled vaulted ceiling, ceiling fans, large windows showing green trees outside, a fireplace with a stone surround, and various seating including a sofa, armchairs, and ottomans, with a dining area visible in the background.
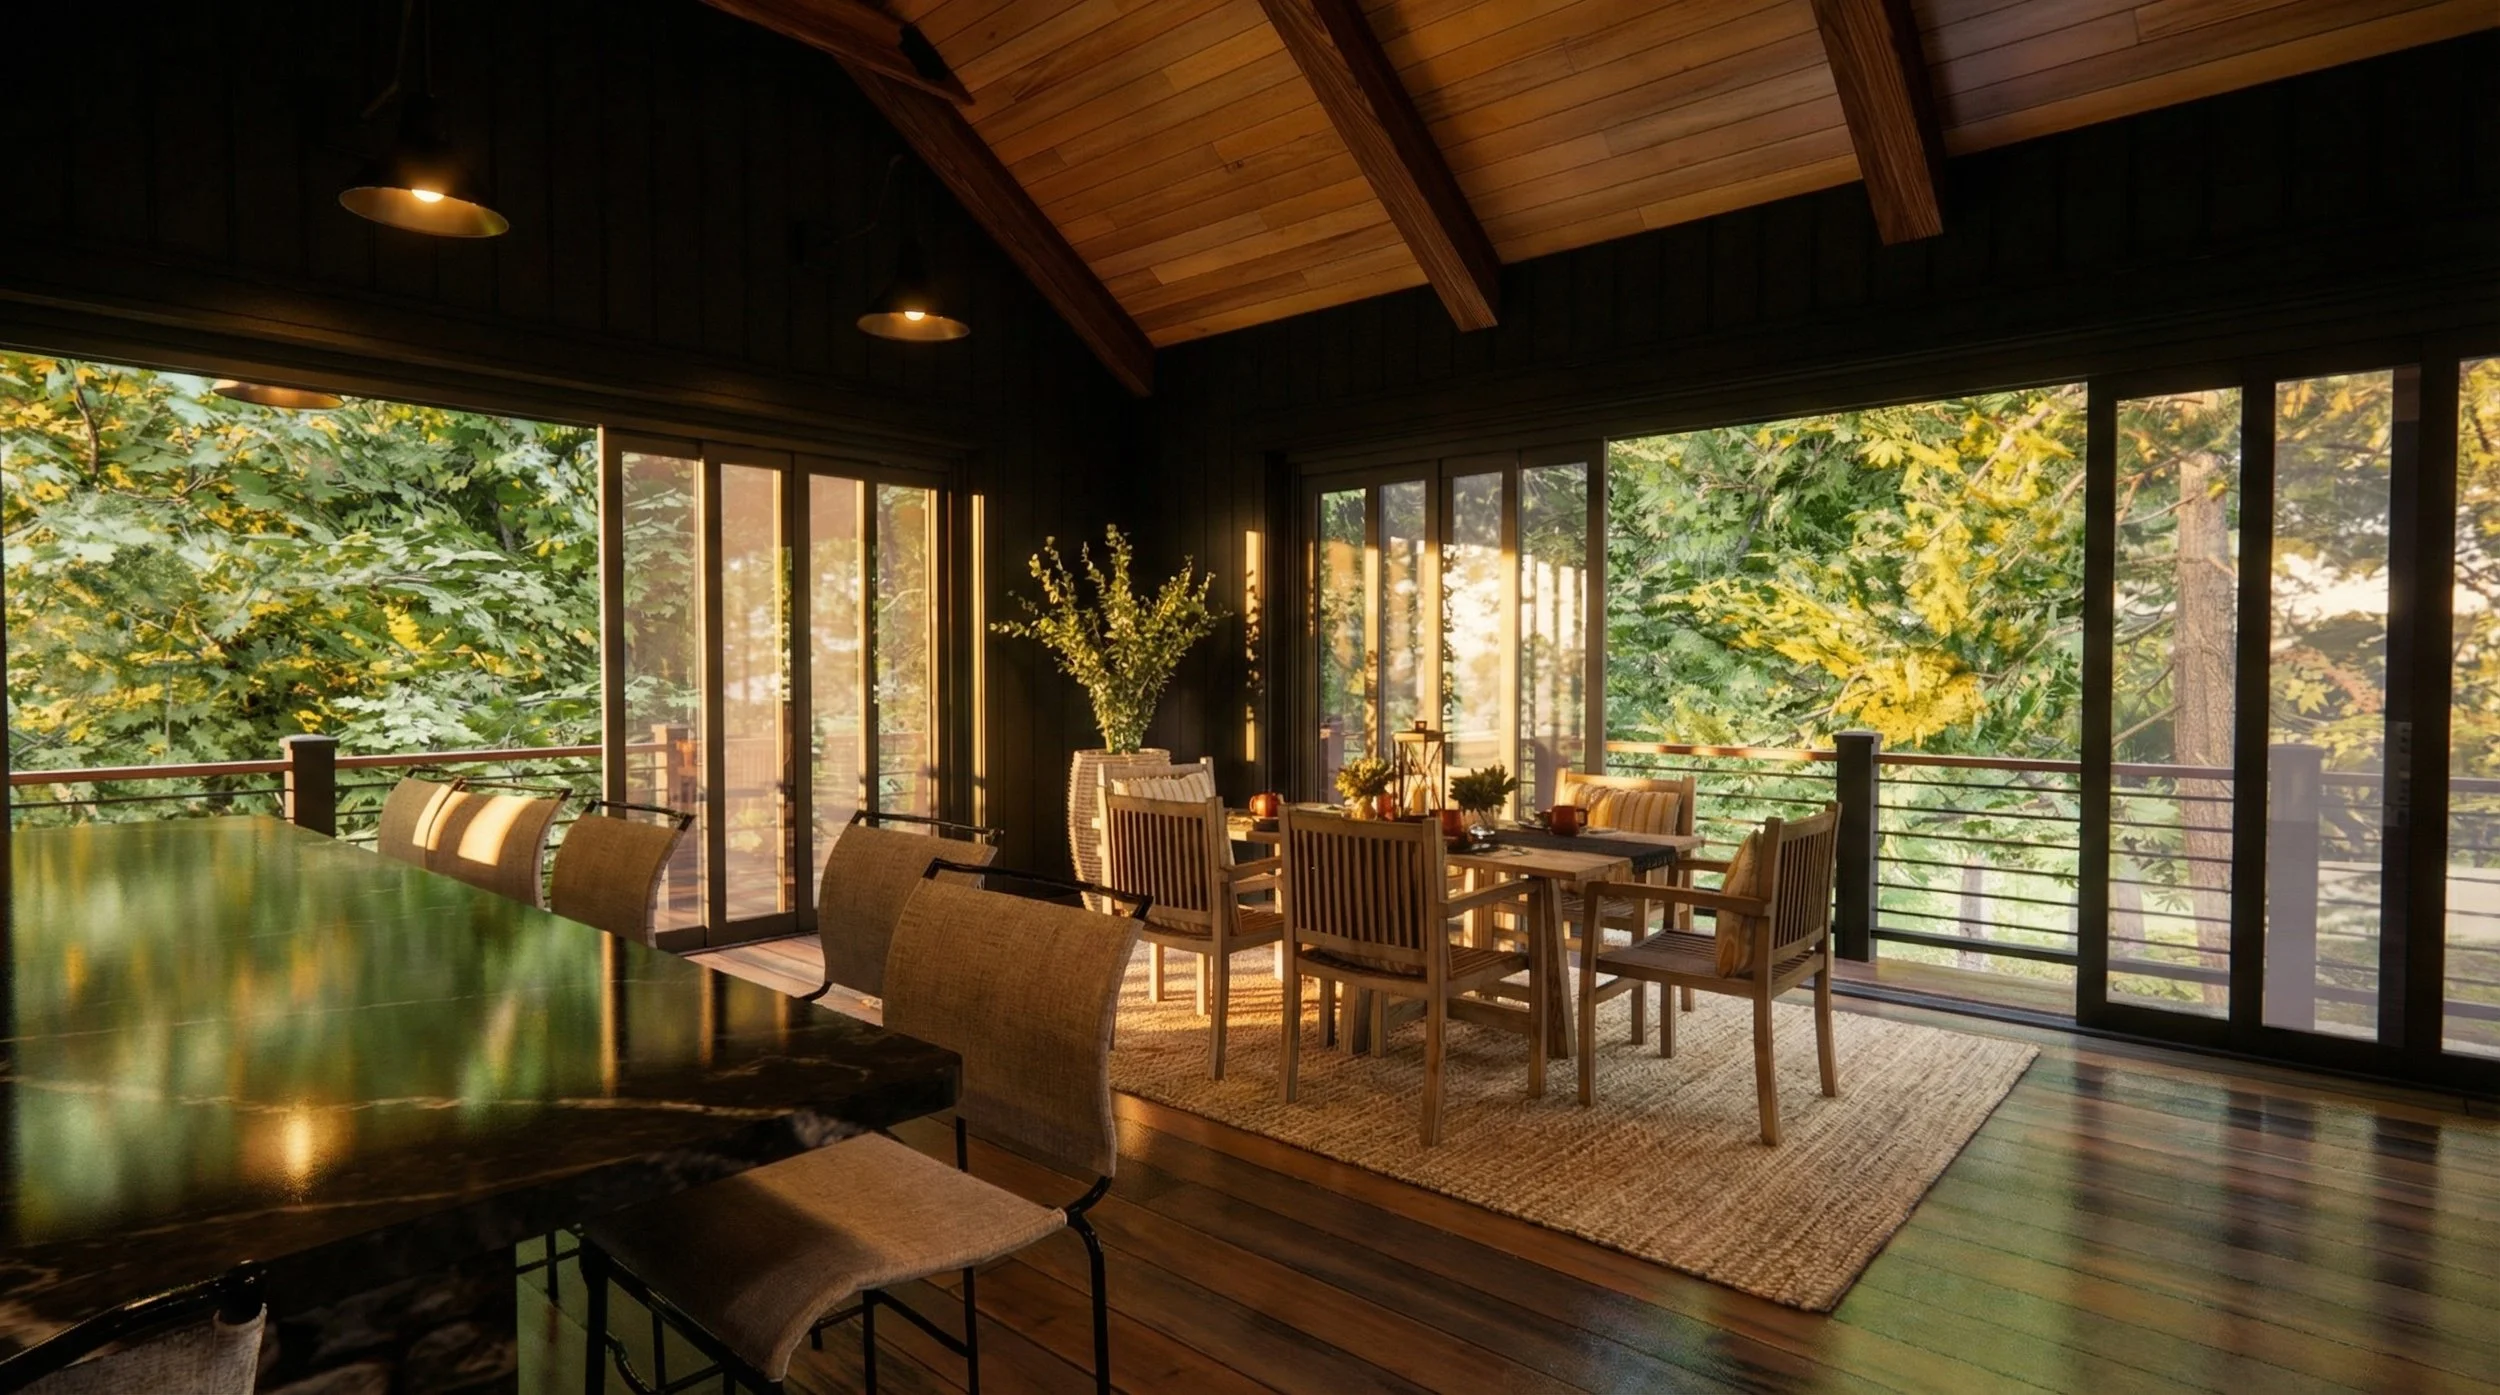
  • Sunlit dining area with large glass windows showing green trees outside, featuring wooden ceiling, modern dining table, and chairs.
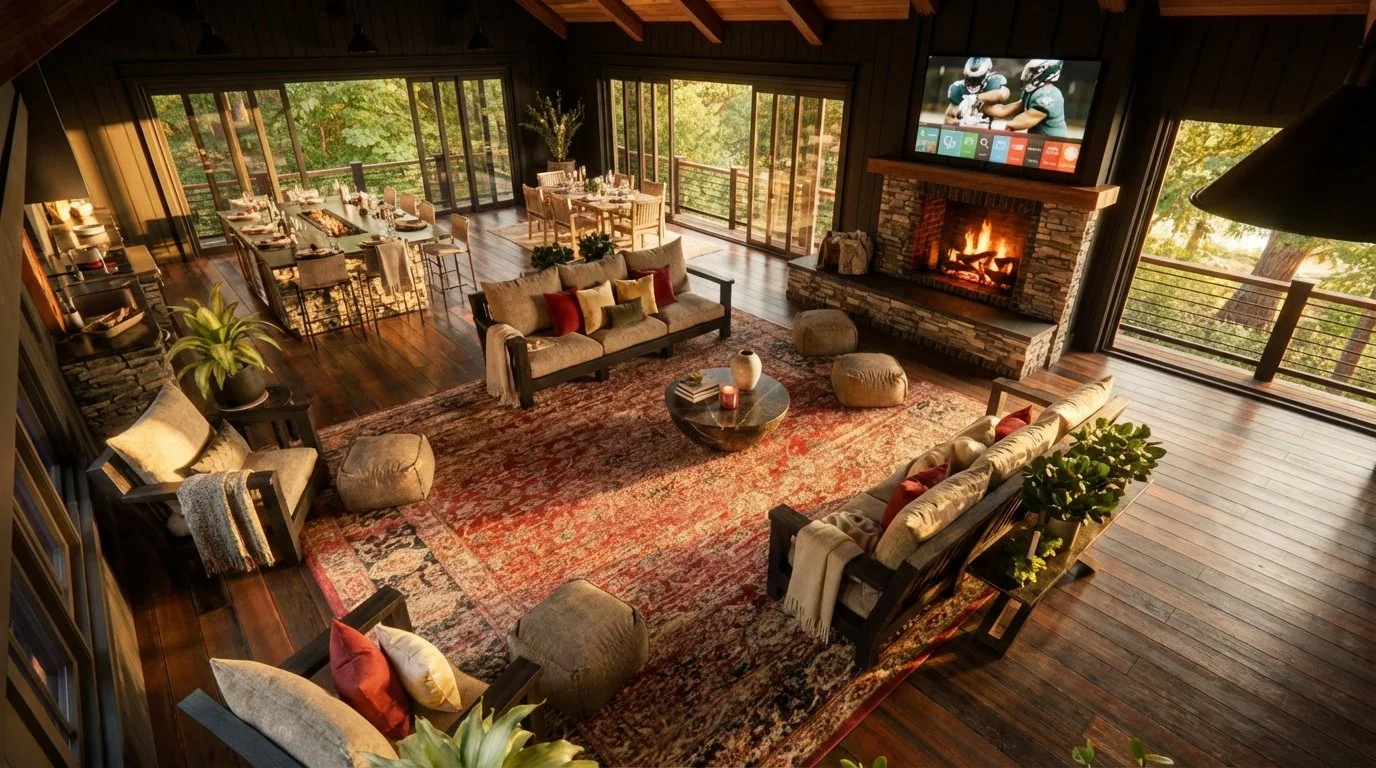
  • A spacious living room with large windows, a fireplace, and a dining area. The room has wooden flooring, a patterned rug, and comfortable seating with throw pillows. There are plants, a mounted television above the fireplace, and a view of trees outside.

A Loft in the Forest’s Edge

NEW HOPE, PENNSYLVANIA

Tucked deep within a dense canopy, this garage loft reimagines the woodland getaway through a lens of elevated seclusion. The architecture is defined by soaring A-frame timber rafters and expansive glazing that dissolves the boundary between the refined interior and the surrounding forest.

A palette of blackened steel and reclaimed oak mirrors the rugged textures of the woods, creating a grounded, masculine sanctuary. By elevating the living quarters above the forest floor, the design achieves a private, treehouse-inspired refuge that feels both primitive and impeccably modern.