

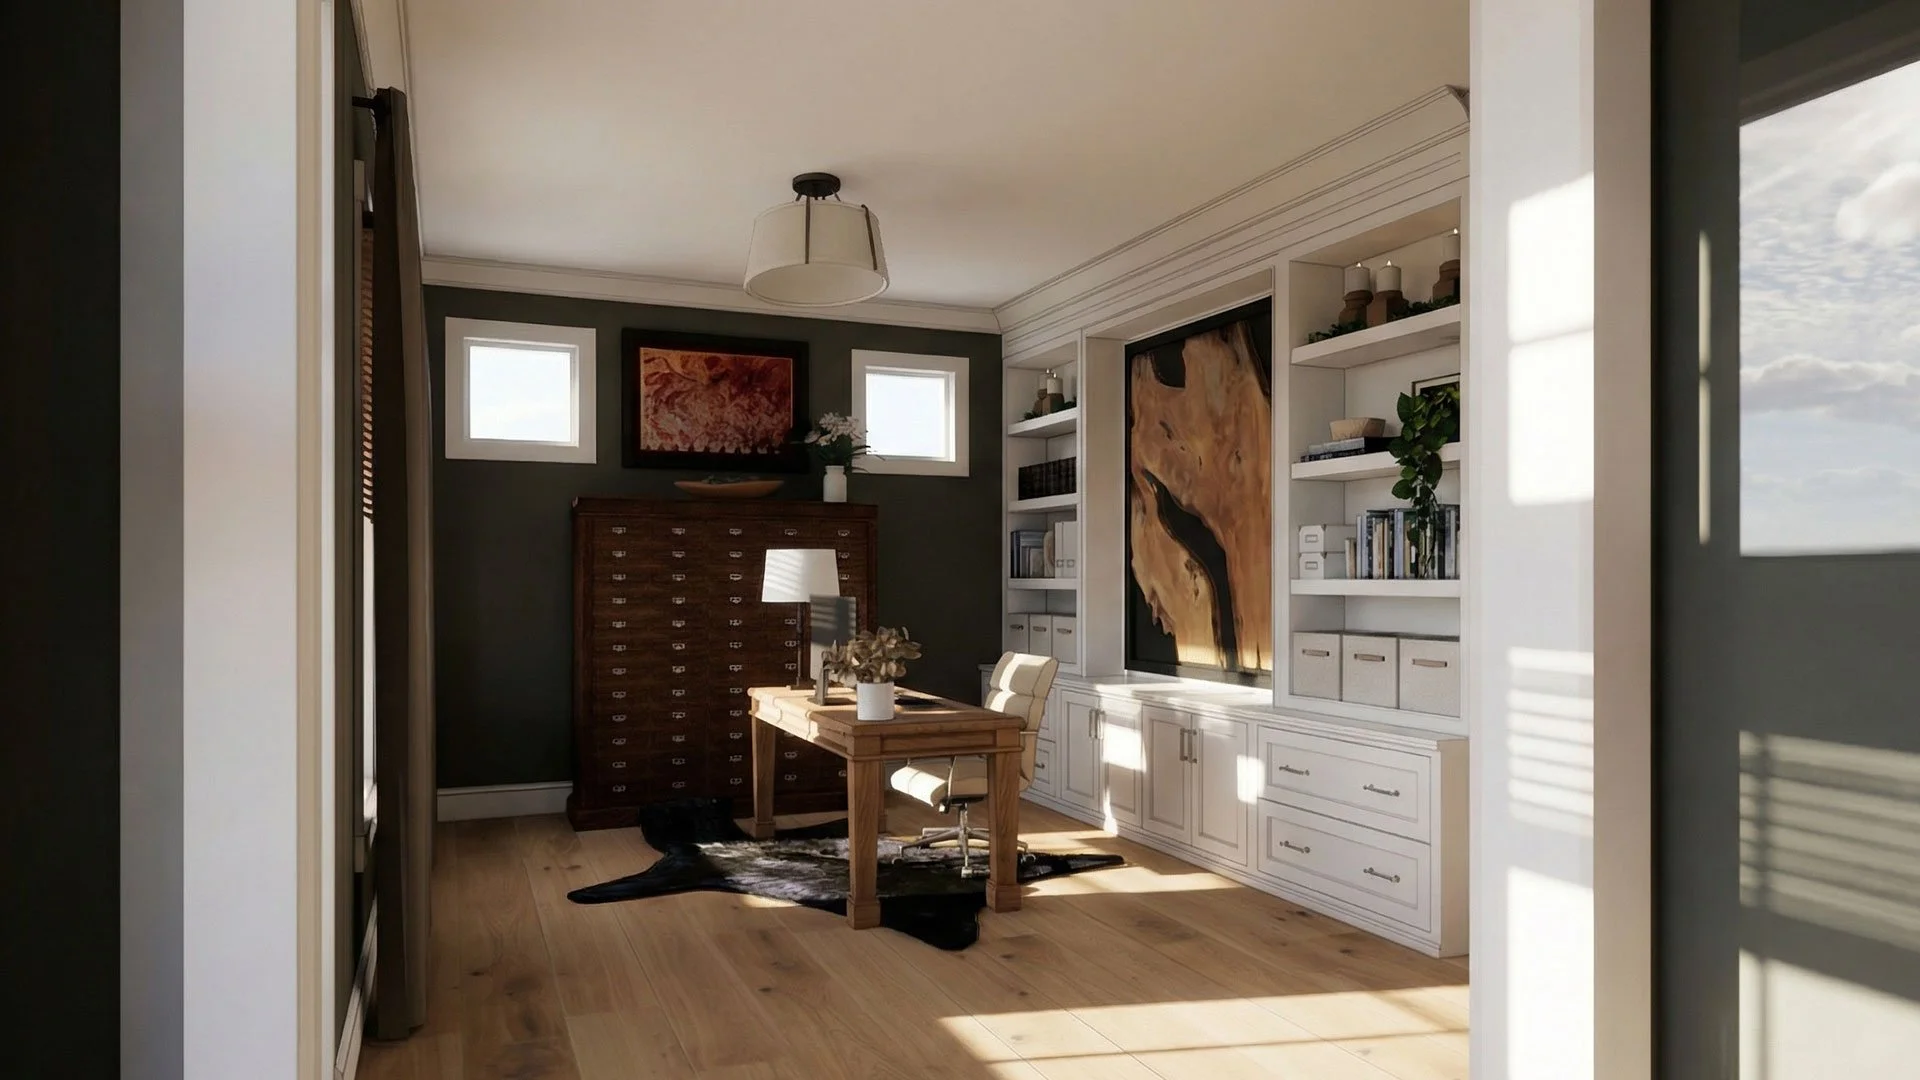
• Interior view of a cozy home office with white built-in shelving, a wooden desk, a cream chair, a dark accent wall, and a large abstract wall art piece, illuminated by natural light from small windows.
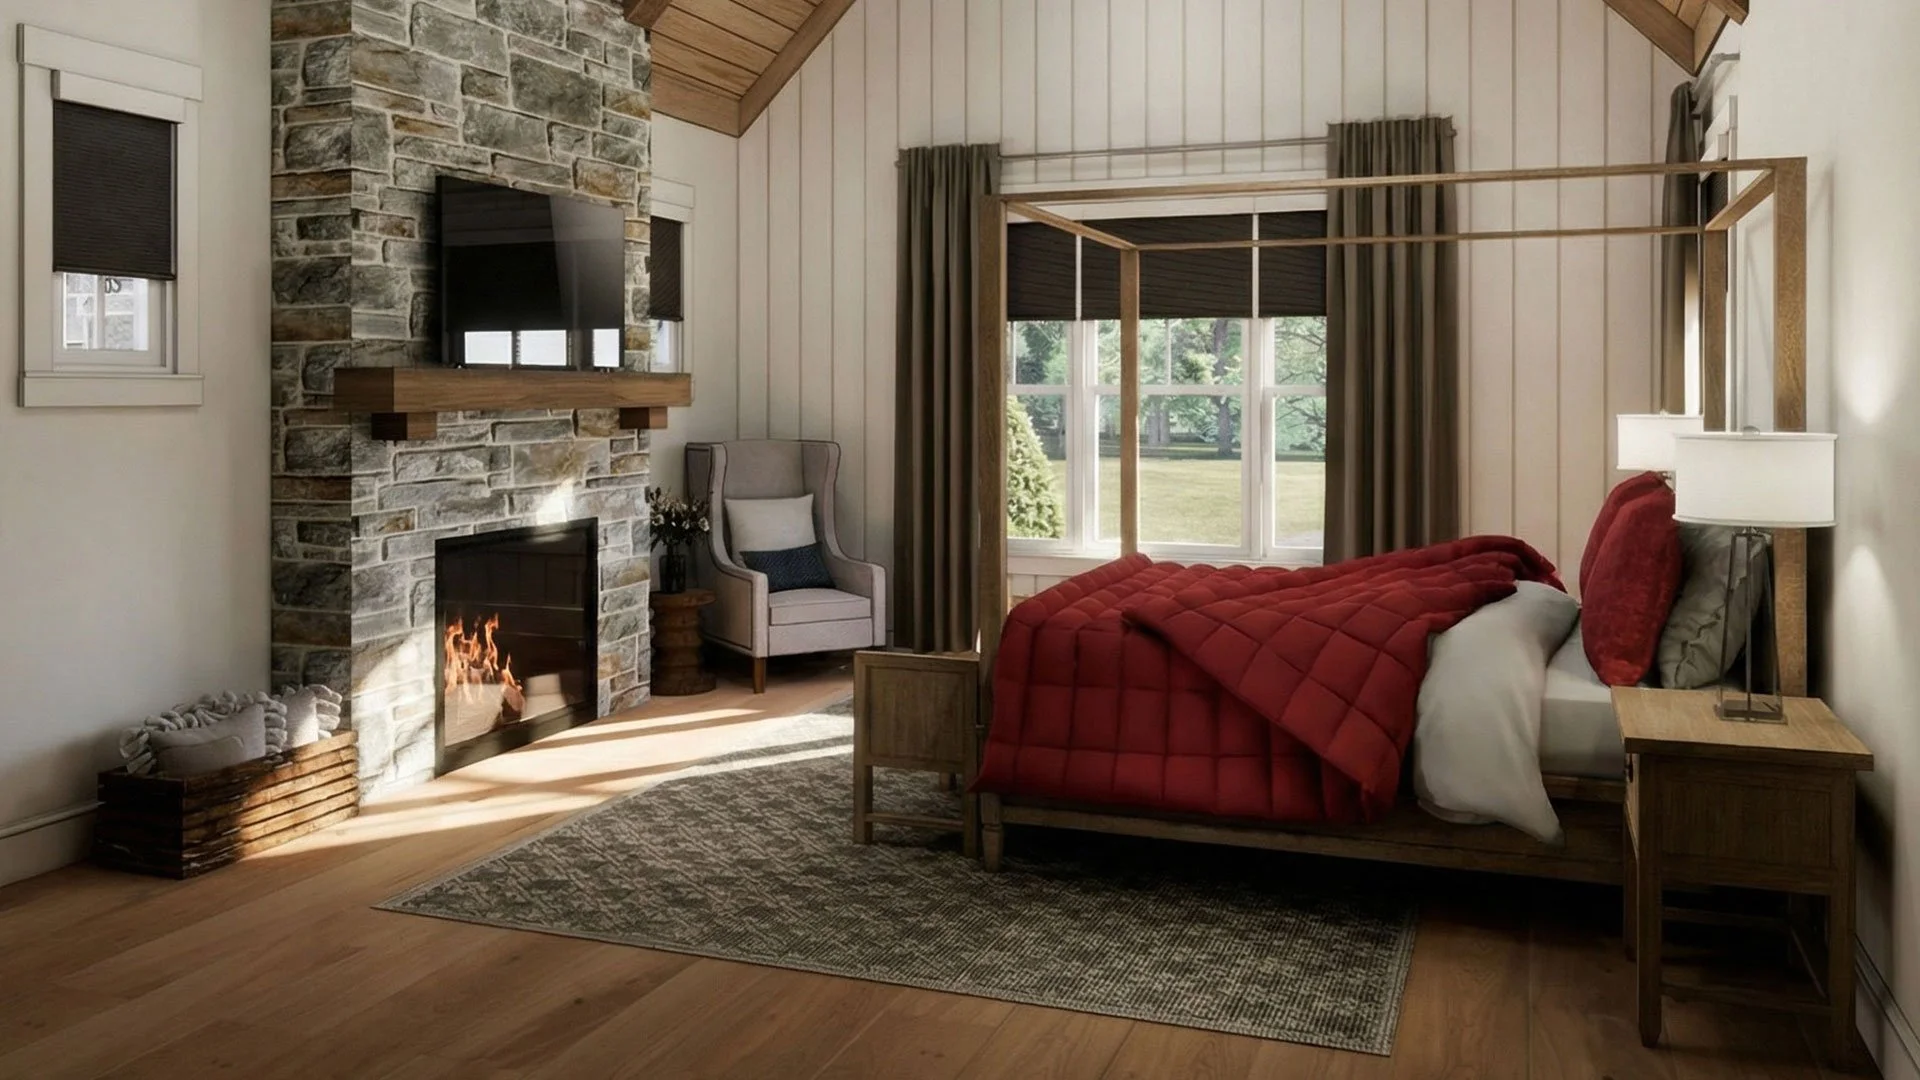
  • A cozy bedroom with a red bedspread, a stone fireplace with a TV mounted above it, a white armchair, and large windows with curtains showing a green outdoor landscape.
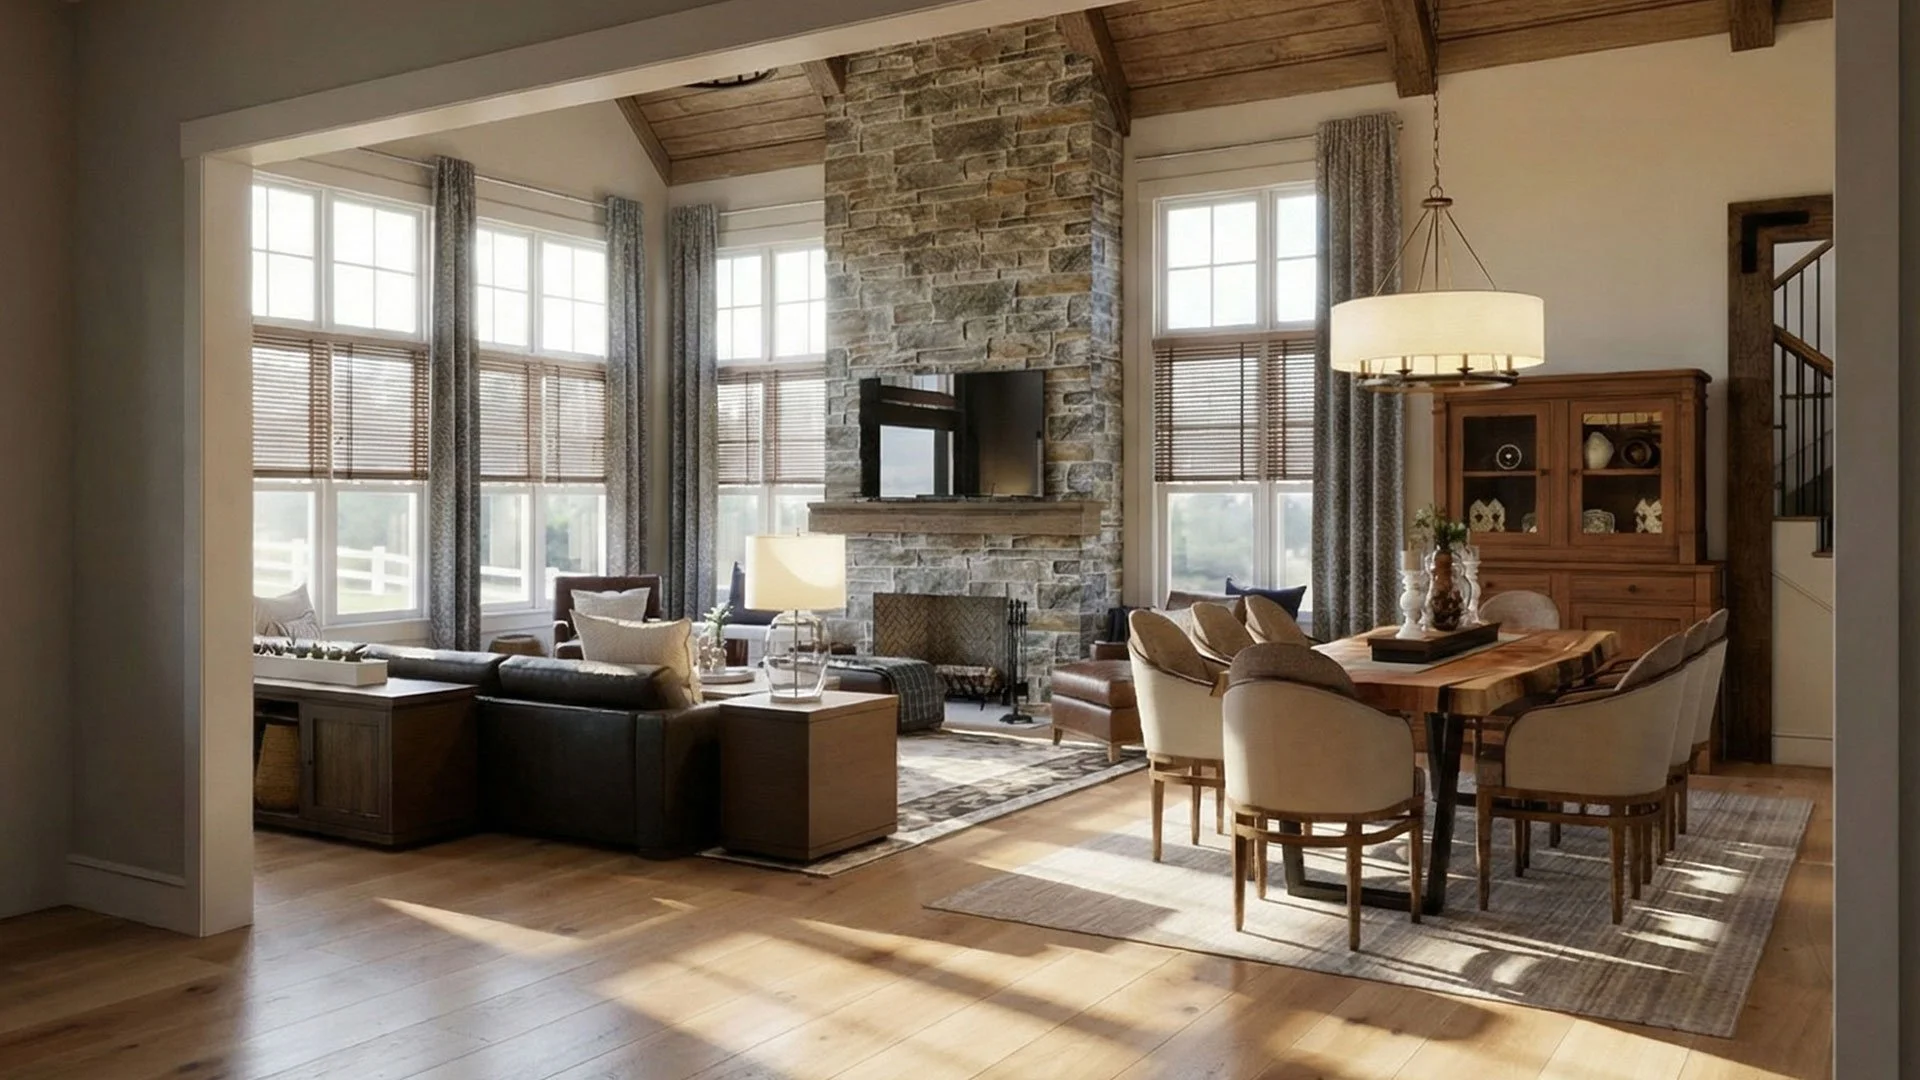
  • A spacious living room with large windows, a stone fireplace, and a wooden ceiling. The room features a dark leather sofa, multiple armchairs, a wooden dining table with beige chairs, and decorative items like vases and artwork. Natural light brightens the room.
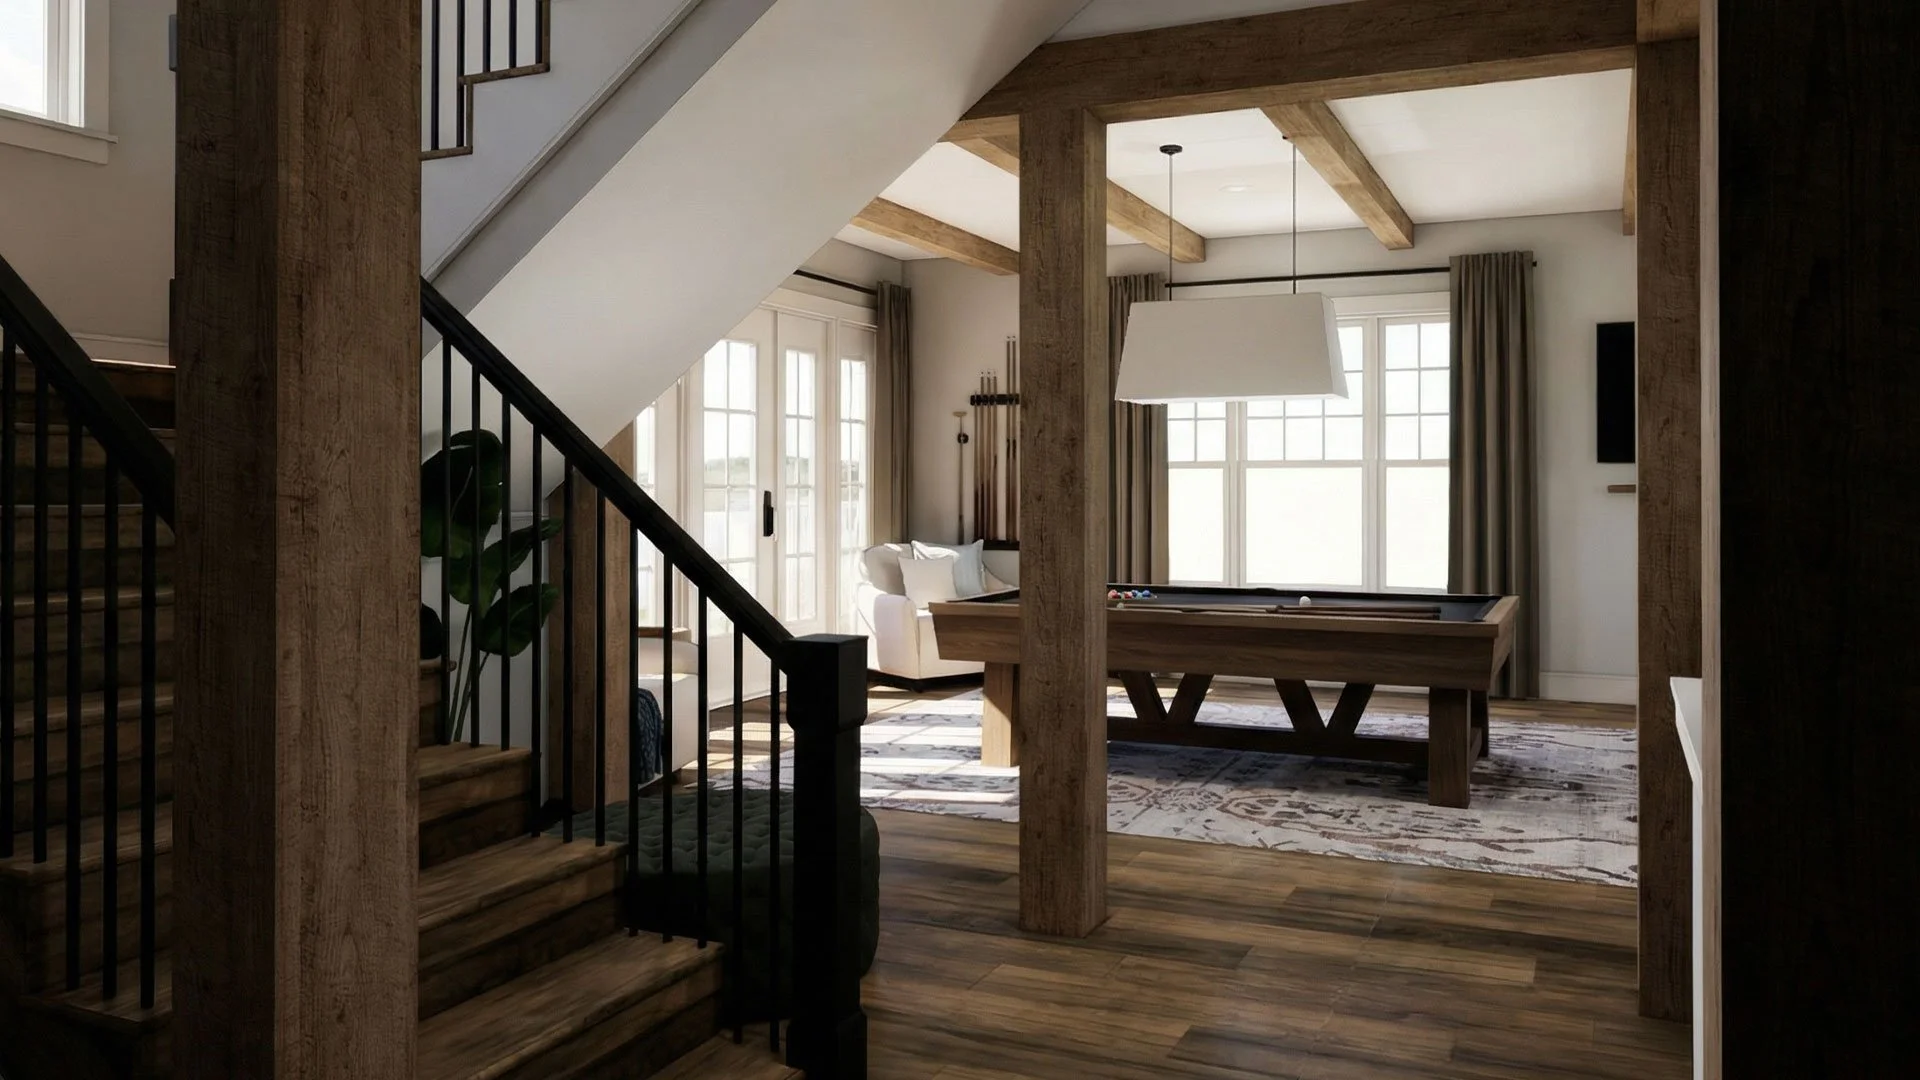
  • Living room with wood accents, large windows with curtains, a pool table, a white sofa, and modern decor.

A Bucks County Common

PIPERSVILLE, PENNSYLVANIA

This project captures the essence of a modern gentleman’s retreat set within the sweeping countryside. The architecture is defined by rugged fieldstone masonry and massive timber rafters, grounding expansive volumes under soaring vaulted ceilings. A tailored palette of rich leathers and natural oak provides a refined finish to the home’s robust structural bones.

The layout balances grand social spaces with quiet sanctuaries, utilizing double-height windows and classic French doors to invite natural light across every textured surface. By merging traditional rural motifs with sophisticated modern execution, the design achieves a timeless estate that feels both sturdy and elegantly composed.